
BEDS4
BATHS3 full 1 partial
SQUARE FEET3,555
MLS#12716061
STATUSNew
PROPERTY TYPEResidential - Single Family
SCHOOLDistrict 299
Property Description
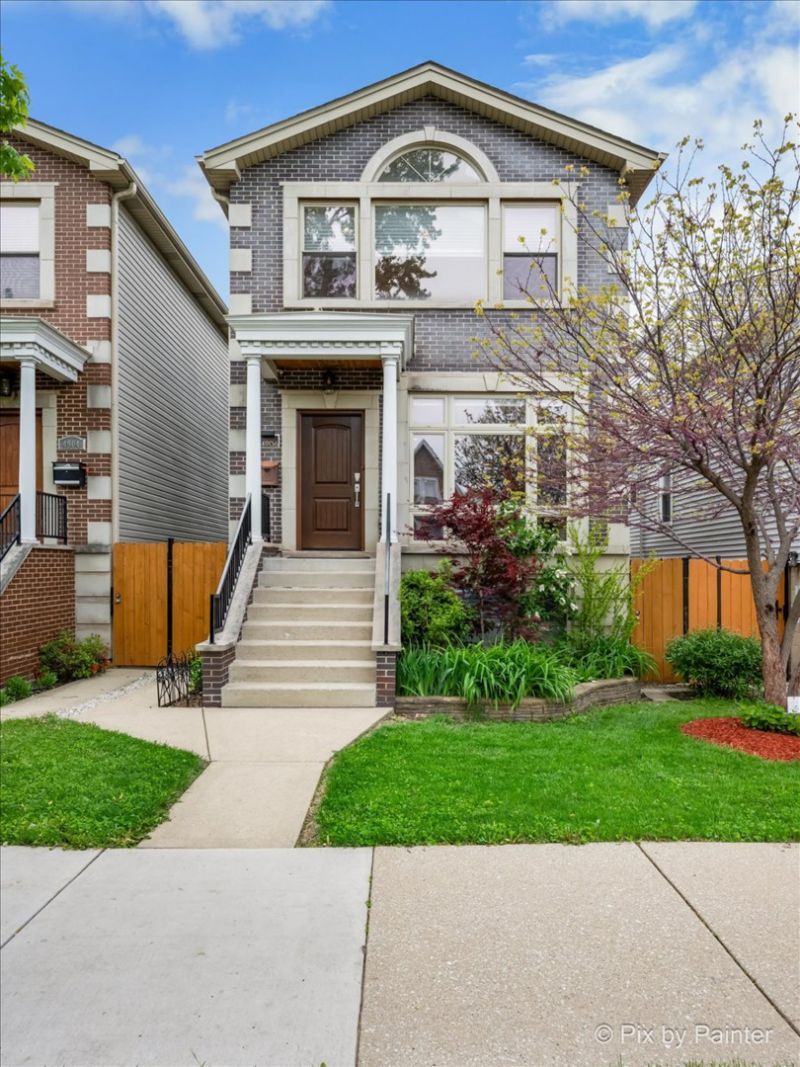
Imagine waking up in a home that feels like a daily getaway. Sip your morning coffee on the deck, unwind in your private primary suite, or host friends in a space built for memorable moments. Located in the vibrant Mayfair neighborhood of Jefferson Park township, this home puts you close to everything - shopping, bike trails, Metra, and more. Inside, you'll find an open concept layout with a granite kitchen, mahogany cabinetry, dual ovens, and skylights that brighten the entire second level. The spacious primary suite offers a private deck, walk-in closets, and a Jacuzzi for end of day relaxation. The finished lower level is perfect for entertaining, complete with a wet bar, fireplace, and new carpet. Freshly painted throughout and equipped with smart home features, dual HVAC, and an EV ready 2car garage, this 4bed, 3.5bath home delivers comfort, convenience, and style. It shows beautifully - and feels even better when you walk through the door.
Property Features
Property Type: Residential - Single Family
Basement: Finished, Exterior Entry, Full, Daylight
Basement: Yes
Cooling: Central Air, Zoned
Fireplaces: 2
Garage: 2
Heating: Natural Gas, Forced Air, Sep Heating Systems - 2+, Zo
Home Style: Contemporary
Lot Size: 0.07 Acres
Roof Type: Asphalt
Taxes: $13,124
Year Built: 2008
Amenities
Vaulted Ceiling(s)
Wet Bar
Walk-In Closet(s)
High Ceilings
Open Floorplan
Special Millwork
Granite Counters
Pantry
Feature Descriptions
Additional rooms: Recreation Room
Association Includes: None
Exterior: Brick, Frame
Fireplace: Gas Log
Fireplace Location(s): Family Room, Basement
Laundry: Upper Level
Lot: Cul-De-Sac
Lot Dimensions: 25 X 125
Parcel#: 13103080660000
Parking: Yes, Garage Owned, Detached, Garage
Sewer: Public Sewer
Total Rooms: 8
Township: Jefferson
Water: Lake Michigan, Public
Room Sizes
Recreation Room: 53X18
Bedroom 2: 15X12
Bedroom 3: 14X14
Bedroom 4: 14X14
Family Room: 27X19
Kitchen: 25X15
Living Room: 19X18
Primary Bedroom: 26X19
Local Schools
School District: District 299
Listed By / Shown By
Listed By
Agency Name: HomeSmart Connect LLC
Agency Phone: 847-495-5000
Shown By
Agency Title: Gambino Realtors
Agency Phone: 815-282-2222

Estimate Your Payment
Estimated Payment
$ 5,347.08 per month $3,996.78 Principal & Interest $1,093.67 Property Tax $256.64 Homeowner's Insurance
4906 N Kruger Avenue | MLS# 12716061
This single family home located at 4906 N Kruger Avenue , Chicago, IL 60630 is currently listed for sale with an asking price of $879,900. This property was built in 2008 and has 4 bedrooms and 3 full and 1 partial baths with 3555 sq. ft. N Kruger Avenue is located within the District 299 school district. Search Chicago real estate on www.gogambino.com today.