
BEDS4
BATHS2 full 1 partial
SQUARE FEET2,586
MLS#12795932
STATUSNew
PROPERTY TYPEResidential - Single Family
SUBDIVISIONGlenrich
SCHOOLDistrict 157
Property Description
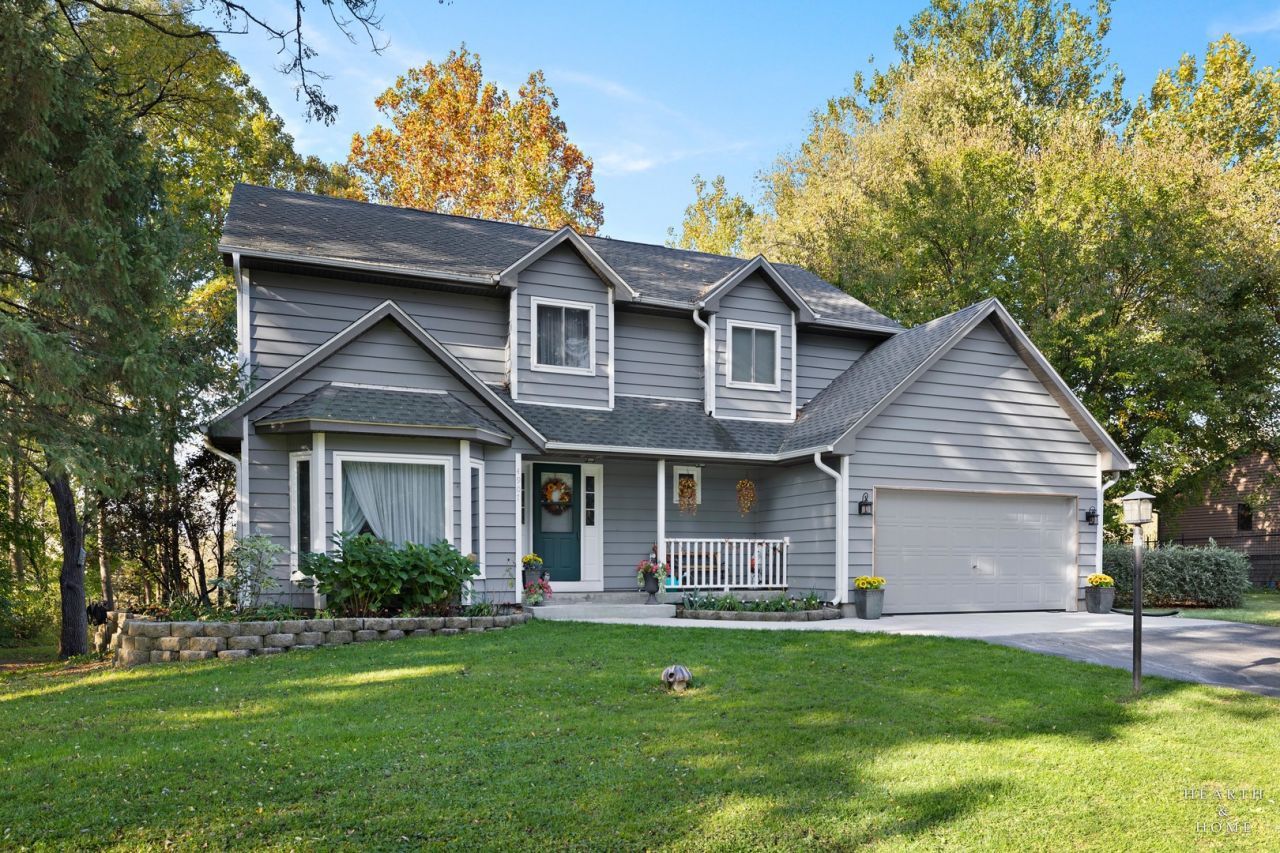
Welcome to 4907 Taffy Ct, a fully updated home offering extensive improvements inside and out, and versatile outbuilding space on a quiet court in Richmond, IL. The interior features hardwood flooring throughout, updated light fixtures, updated 2.5 bathrooms, and a kitchen equipped with quartzite countertops. All major mechanical systems have been upgraded, including brand-new central air, a new furnace, a hot water tank, home water filtration system, and energy-efficient windows throughout along with a new roof! Outside, the property boasts extensive cleared land providing open, usable space, along with a fully excavated backyard featuring a new deck and patio. A new concrete pad extends in front of the heated garage, complete with custom built-in storage shelves, to the front stoop, while a HUGE detached pole building offers ideal space for a workshop, equipment, or extra vehicle storage!
Property Features
Property Type: Residential - Single Family
Basement: Yes
Basement: Unfinished, Exterior Entry, Bath/Stubbed, Egress Window, Daylight, Full, Walk-Out Access
Cooling: Central Air
Fireplaces: 1
Garage: 4
Heating: Gas
Home Style: Traditional
Lot Size: 3.12 Acres
Roof Type: Asphalt
Taxes: $8,072
Year Built: 1989
Amenities
1st Floor Bedroom
Built-in Features
Separate Dining Room
Quartz Counters
Feature Descriptions
Additional rooms: Den
Additional Structures: Outbuilding, RV/Boat Storage, Storage
Appliances: Microwave, Dishwasher, Refrigerator, Washer, Dryer, Cooktop, Oven, Water Softener, Water Softener Owned, Down Draft, Electric Cooktop
Association Includes: None
Bath Features: Whirlpool, Separate Shower, Double Sink, Soaking Tub
Dining Room: Separate
Exterior: Aluminum Siding, Cedar
Fireplace: Gas Log
Fireplace Location(s): Basement
Laundry: Main Level, In Unit, Sink
Lot: Irregular Lot, Wooded, Mature Trees, Backs to Trees/Woods, Views
Lot Dimensions: 151X1060X50X213X903
Other Equipment: CO Detectors, Ceiling Fan(s), Sump Pump
Parcel#: 0422352005
Parking: Asphalt, Concrete, Garage Door Opener, Heated Garage, Yes, Garage Owned, Attached, Garage
Sewer: Septic Tank
Total Rooms: 9
Township: Richmond
Water: Well
Room Sizes
Den: 12X10
Bedroom 2: 13X10
Bedroom 3: 18X10
Bedroom 4: 10X10
Dining Room: 12X10
Family Room: 15X12
Kitchen: 16X13
Laundry: 8X6
Living Room: 17X13
Primary Bedroom: 14X12
Local Schools
High School: Richmond-Burton Community High S
Middle School: Nippersink Middle School
School District: District 157
Listed By / Shown By
Listed By
Agency Name: Keller Williams Success Realty
Agency Phone: 847-381-9500
Shown By
Agency Title: Gambino Realtors
Agency Phone: 815-282-2222

Estimate Your Payment
Estimated Payment
$ 3,379.69 per month $2,543.69 Principal & Interest $672.67 Property Tax $163.33 Homeowner's Insurance
4907 Taffy Court | MLS# 12795932
This single family home located at 4907 Taffy Court , Richmond, IL 60071 is currently listed for sale with an asking price of $560,000. This property was built in 1989 and has 4 bedrooms and 2 full and 1 partial baths with 2586 sq. ft. Taffy Court is located in the Glenrich subdivision within the District 157 school district. Search Glenrich real estate on www.gogambino.com today.