
BEDS2
BATHS2 full
SQUARE FEET1,100
MLS#12698144
STATUSNew
PROPERTY TYPEResidential - Condominium
SUBDIVISIONCircle Crest Manor
SCHOOLDistrict 218
Property Description
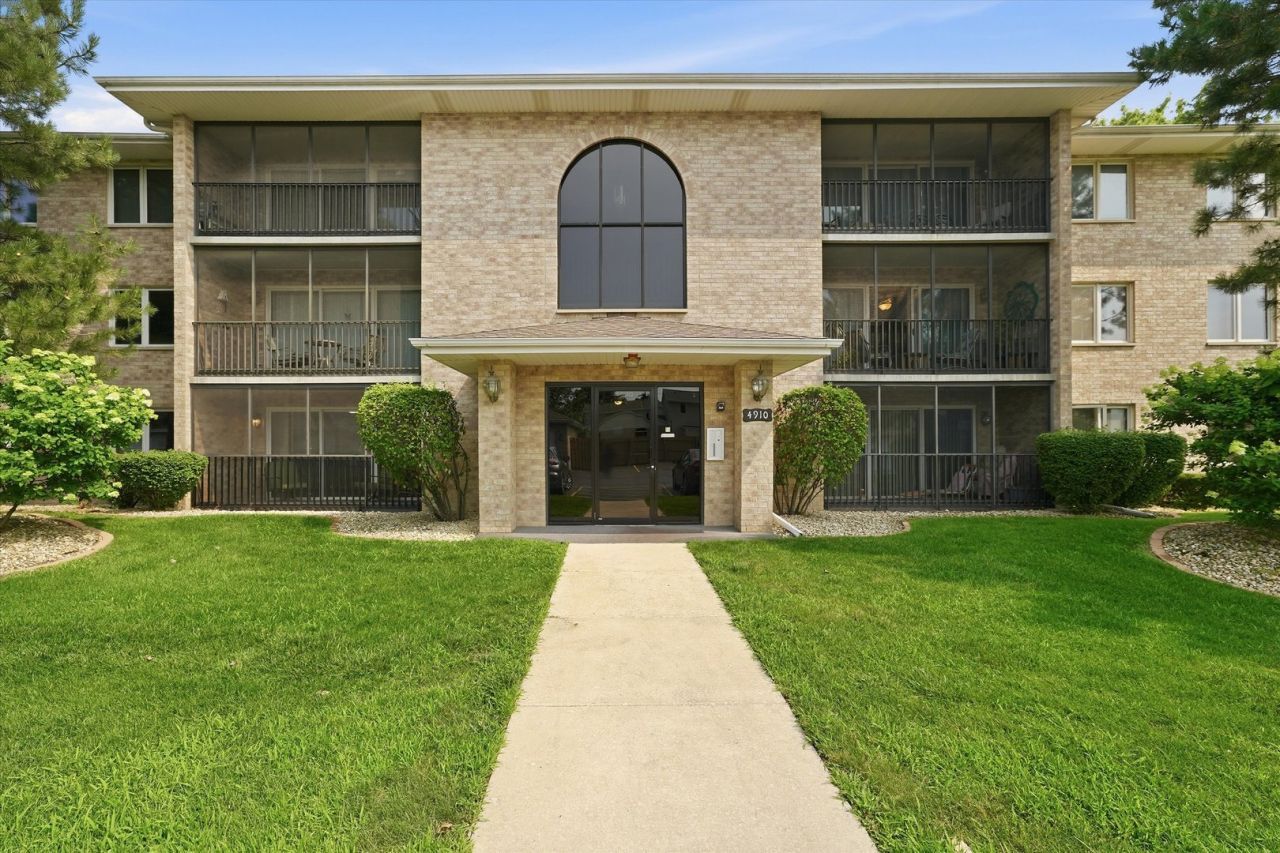
Welcome to Circle Crest Manor Condominium, a 55+ community featuring an all-brick, elevator building and this beautifully updated first-floor, 2-bedroom, 2-bath condominium. Pride of ownership is evident throughout, with thoughtful improvements including new flooring throughout, new kitchen countertops, new bathroom vanity tops, new toilets, fresh neutral paint, and updated light fixtures. The spacious open floor plan offers a comfortable living and dining area, while the galley kitchen features a walk-in pantry for added storage. The generous primary suite includes two separate closets and a private bath with a walk-in shower. The second bedroom offers a walk-in closet and is conveniently located next to the second full bath, complete with a custom sit-down Jacuzzi tub. The in-unit laundry room includes a utility sink, cabinetry, and an additional refrigerator for extra convenience. Enjoy the fully screened balcony with a private storage closet, creating a comfortable outdoor retreat for much of the year. A detached one-car garage included and additional outdoor parking. Ideally located near shopping, restaurants, and major expressways, this move-in-ready home combines comfort, convenience, and low-maintenance living in an exceptional location.
Property Features
Property Type: Residential - Condominium
Basement: None
Cooling: Central Air
Garage: 1
Heating: Natural Gas, Forced Air
Lot Size: common
Roof Type: Asphalt
Stories: 3.0
Taxes: $2,310
Year Built: 1997
Amenities
1st Floor Bedroom
1st Floor Full Bath
Storage
Flexicore
Walk-In Closet(s)
Feature Descriptions
Additional rooms: Foyer, Pantry, Balcony/Porch/Lanai, Walk In Closet
Association Amenities: Elevator in Residence, Security Door Lock(s)
Association Includes: Insurance, Security, Exterior Maintenance, Lawn Care, Scavenger, Snow Removal
Bath Features: Whirlpool, Soaking Tub
Exterior: Brick
HOA Fee: 245/ Monthly
Laundry: Main Level, Washer Hookup, Gas Dryer Hookup, In Unit
Lot Dimensions: common
Parcel#: 24334050481037
Parking: Asphalt, Garage Door Opener, Yes, Garage Owned, Detached, Garage
Sewer: Public Sewer
Total Rooms: 4
Township: Worth
Water: Public
Room Sizes
Foyer: 11X5
Pantry: 4X3
Balcony/Porch/Lanai: 15X5
Walk In Closet: 7X5
Bedroom 2: 11X11
Kitchen: 14X12
Laundry: 10X5
Living Room: 20X12
Primary Bedroom: 15X11
Local Schools
School District: District 218
Listed By / Shown By
Listed By
Agency Name: RE/MAX 10
Agency Phone: 708-429-4300
Shown By
Agency Title: Gambino Realtors
Agency Phone: 815-282-2222

Estimate Your Payment
Estimated Payment
$ 1,255.49 per month $998.85 Principal & Interest $192.50 Property Tax $64.14 Homeowner's Insurance
4910 134th Court , Unit 101 | MLS# 12698144
This condo located at 4910 134th Court , Unit 101, Crestwood, IL 60418 is currently listed for sale with an asking price of $219,900. This property was built in 1997 and has 2 bedrooms and 2 full baths with 1100 sq. ft. 134th Court , Unit 101 is located in the Circle Crest Manor subdivision within the District 218 school district. Search Circle Crest Manor real estate on www.gogambino.com today.