
BEDS2
BATHS1 full
SQUARE FEET750
MLS#12811664
STATUSNew
PROPERTY TYPEResidential - Condominium
SUBDIVISIONAlbany Park Commons
SCHOOLDistrict 299
Property Description
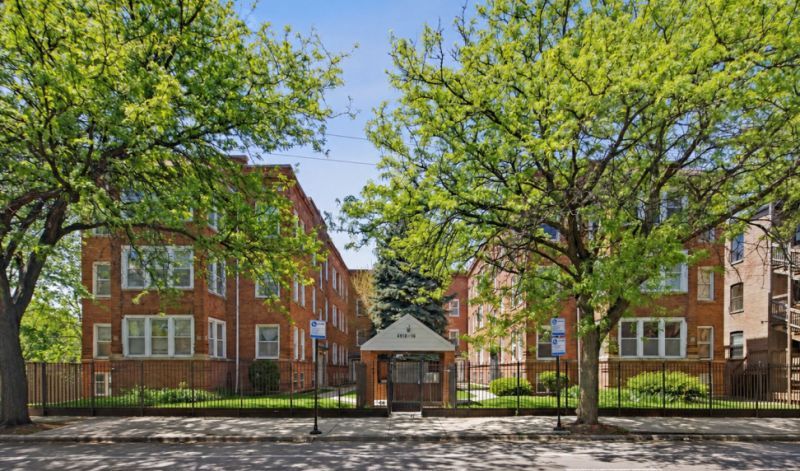
Move-in ready, 2nd Floor 2-bedroom, 1-bath condo in the heart of Albany Park! Open-concept kitchen (42 cabinets, dishwasher and exterior-vented over-the-range microwave) with breakfast bar which flows into living room and a picture window overlooking charming courtyard *** Upgrades/Features include 9-foot ceilings, wood-like flooring, white baseboard/trim/doors, ceiling fans, in-unit washer/dryer, central heat and A/C and newer hot water heater (2024) *** Outdoor covered deck space off 2nd bedroom and additional storage closet in basement * Perfect location...just two blocks from the Kedzie and Kimball Brown Line stations and walking distance to all that vibrant Albany Park has to offer - steps from Starbucks, local dining & nightlife, cafes & shops, North Park University, parks & dog parks, Chicago river & walking trails, Hibbard Elementary and much more * Enjoy the peace of mind of a professionally managed, well-run association. NO RENTALS allowed. Pet-friendly * Sold AS-IS * Don't miss this affordable condo with a great layout and in a fantastic location! Call today!
Property Features
Property Type: Residential - Condominium
Basement: None
Cooling: Central Air
Heating: Gas, Forced Air
Lot Size: COMMON
Stories: 3.0
Taxes: $3,266
Feature Descriptions
Additional rooms: No additional rooms
Association Includes: Water, Insurance, Exterior Maintenance, Lawn Care, Scavenger, Snow Removal
Exterior: Brick
HOA Fee: 321/ Monthly
Lot Dimensions: COMMON
Parcel#: 13114230261011
Pet Allowed: Cats OK, Dogs OK
Sewer: Public Sewer
Total Rooms: 5
Township: Jefferson
Water: Lake Michigan
Room Sizes
Bedroom 2: 9X8
Dining Room: COMBO
Kitchen: 10X10
Living Room: 15X10
Primary Bedroom: 11X9
Local Schools
School District: District 299
Listed By / Shown By
Listed By
Agency Name: RCI Preferred Realty
Agency Phone: 773-220-4421
Shown By
Agency Title: Gambino Realtors
Agency Phone: 815-282-2222

Estimate Your Payment
Estimated Payment
$ 1,238.48 per month $908.01 Principal & Interest $272.17 Property Tax $58.30 Homeowner's Insurance
4912 N Kedzie Avenue, Unit 2W | MLS# 12811664
This condo located at 4912 N Kedzie Avenue, Unit 2W, Chicago, IL 60625 is currently listed for sale with an asking price of $199,900. This property has 2 bedrooms and 1 full baths with 750 sq. ft. N Kedzie Avenue, Unit 2W is located in the Albany Park Commons subdivision within the District 299 school district. Search Albany Park Commons real estate on www.gogambino.com today.