
BEDS2
BATHS1 full
SQUARE FEET976
MLS#12715593
STATUSNew
PROPERTY TYPEResidential - Single Family
SUBDIVISIONMccullom Lake Estates
SCHOOLDistrict 156
Property Description
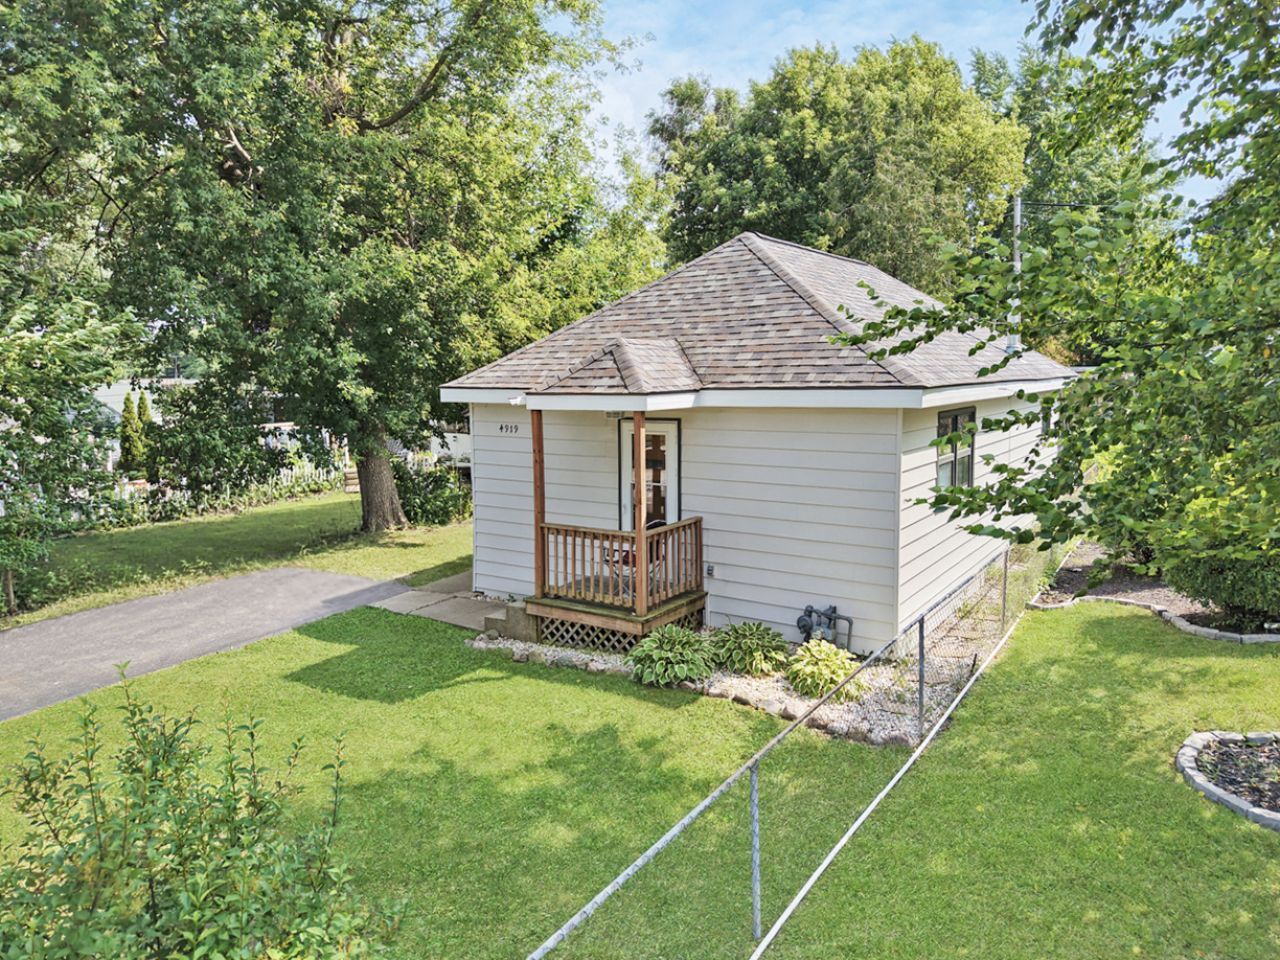
2-Bedroom Bungalow style home within minutes to McCullom Lake. 2019 Total remodel (interior repainted 8/26). Granite counter-tops in the kitchen. All appliances included. Roof was replaced in 2019 and exterior was repainted in 2025. Asphalt drive was resealed in 2024. Backyard is fenced on 3-sides and includes a concrete patio. Large shed has electric and sits on a concrete slab. Easy access to Peterson Park for all the summer concerts, fireworks and special events. Close to shopping and medical services.
Property Features
Property Type: Residential - Single Family
Basement: Crawl Space
Cooling: Central Air
Heating: Natural Gas, Forced Air
Home Style: Bungalow
Lot Size: 0.13 Acres
Roof Type: Asphalt
Taxes: $3,272
Year Built: 1942
Amenities
1st Floor Bedroom
1st Floor Full Bath
Feature Descriptions
Additional rooms: Mud Room
Additional Structures: Shed(s)
Appliances: Range, Microwave, Refrigerator, Washer, Dryer
Association Includes: None
Exterior: Aluminum Siding
Laundry: Main Level
Lot: Water Rights
Lot Dimensions: 41 X 147 X 4 0X 139
Other Equipment: Water-Softener Owned, CO Detectors
Parcel#: 0922104021
Parking: Gravel, Driveway, Yes, Owned
Sewer: Public Sewer
Total Rooms: 4
Township: McHenry
Water: Well
Room Sizes
Mud Room: 08X07
Bedroom 2: 11X08
Kitchen: 10X10
Laundry: 4X6
Living Room: 17X12
Primary Bedroom: 14X08
Local Schools
High School: Mchenry Campus
Middle School: Parkland Middle School
Elementary School: Riverwood Elementary School
School District: District 156
Listed By / Shown By
Listed By
Agency Name: Berkshire Hathaway HomeServices Starck Real Estate
Agency Phone: 815-338-7111
Shown By
Agency Title: Gambino Realtors
Agency Phone: 815-282-2222

Estimate Your Payment
Estimated Payment
$ 1,333.72 per month $997.04 Principal & Interest $272.67 Property Tax $64.02 Homeowner's Insurance
4919 Parkview Drive | MLS# 12715593
This single family home located at 4919 Parkview Drive, McCullom Lake, IL 60050 is currently listed for sale with an asking price of $219,500. This property was built in 1942 and has 2 bedrooms and 1 full baths with 976 sq. ft. Parkview Drive is located in the Mccullom Lake Estates subdivision within the District 156 school district. Search Mccullom Lake Estates real estate on www.gogambino.com today.