
BEDS4
BATHS3 full
SQUARE FEET2,208
MLS#12706847
STATUSContingent
PROPERTY TYPEResidential - Single Family
SUBDIVISIONForest Glen
SCHOOLDistrict 299
Property Description
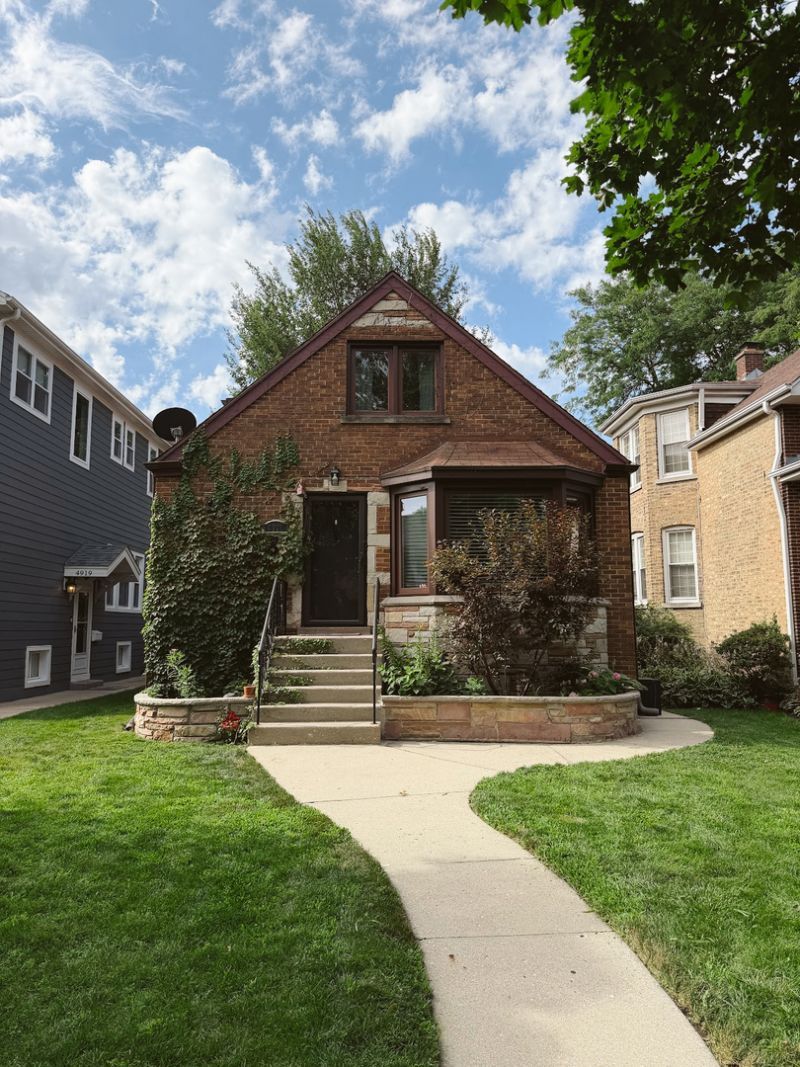
Welcome to this charming brick English single-family home in the highly sought-after Forest Glen neighborhood. Move-in ready and filled with recent updates, this home welcomes you with beautifully refinished hardwood floors throughout the first and second levels. Exceptional energy efficiency is built-in with newer windows and premium spray foam insulation in both the attic and basement, complemented by a high-efficiency furnace and central A/C system. The updated kitchen offers modern amenities, featuring elegant quartz countertops and stainless steel appliances. Adjacent to the kitchen, a separate dining area overlooks the expansive, fully fenced backyard (fence installed 2020) and a detached two-car garage. The fully finished basement expands your living space with luxury vinyl plank (LVP) flooring throughout, a dry bar, a dedicated laundry room, ample storage, and a full bathroom with a tub. Complete with updated electrical and plumbing, this home offers total comfort on every level with 4 bedrooms and 3 full baths. Enjoy incredible neighborhood convenience with easy access to I-90/94, steps to the Metra station, and the North Branch Trail at the forest preserve just one block away. (PLEASE CALL/TEXT AGENT FOR SHOWING INSTRUCTIONS)
Property Features
Property Type: Residential - Single Family
Basement: Yes
Basement: Finished, Daylight
Cooling: Central Air
Garage: 2
Heating: Natural Gas
Home Style: English
Lot Size: 33.5 x 150
Roof Type: Asphalt
Taxes: $9,848
Year Built: 1952
Feature Descriptions
Additional rooms: Recreation Room, Storage
Appliances: Range, Microwave, Dishwasher, Refrigerator, Freezer, Stainless Steel Appliance(s), Humidifier
Association Includes: None
Dining Room: Separate
Exterior: Brick
Lot: Forest Preserve Adjacent
Lot Dimensions: 33.5 x 150
Other Equipment: CO Detectors, Ceiling Fan(s), Water Heater-Gas
Parcel#: 13092110760000
Parking: Garage Door Opener, Yes, Garage Owned, Detached, Garage
Sewer: Public Sewer
Total Rooms: 9
Township: Jefferson
Water: Public
Room Sizes
Recreation Room: 22X17
Bar/Entertainment: 15X8
Storage: 15X8
Bedroom 2: 12X10
Bedroom 3: 14X11
Bedroom 4: 12X12
Dining Room: 10X12
Family Room: 13X10
Kitchen: 11X10
Laundry: 6X4
Living Room: 17X12
Primary Bedroom: 12X11
Local Schools
High School: Taft High School
Middle School: Farnsworth Elementary School
Elementary School: Farnsworth Elementary School
School District: District 299
Listed By / Shown By
Listed By
Agency Name: DEI Realty LLC
Agency Phone: 888-720-3075
Shown By
Agency Title: Gambino Realtors
Agency Phone: 815-282-2222

Estimate Your Payment
Estimated Payment
$ 3,962.75 per month $2,952.50 Principal & Interest $820.67 Property Tax $189.58 Homeowner's Insurance
4921 W Catalpa Avenue | MLS# 12706847
This single family home located at 4921 W Catalpa Avenue, Chicago, IL 60630 is currently listed for sale with an asking price of $649,999. This property was built in 1952 and has 4 bedrooms and 3 full baths with 2208 sq. ft. W Catalpa Avenue is located in the Forest Glen subdivision within the District 299 school district. Search Forest Glen real estate on www.gogambino.com today.