
BEDS2
BATHS2 full
SQUARE FEET1,200
MLS#12700844
STATUSNew
PROPERTY TYPEResidential - Condominium
SCHOOLDistrict 218
Property Description
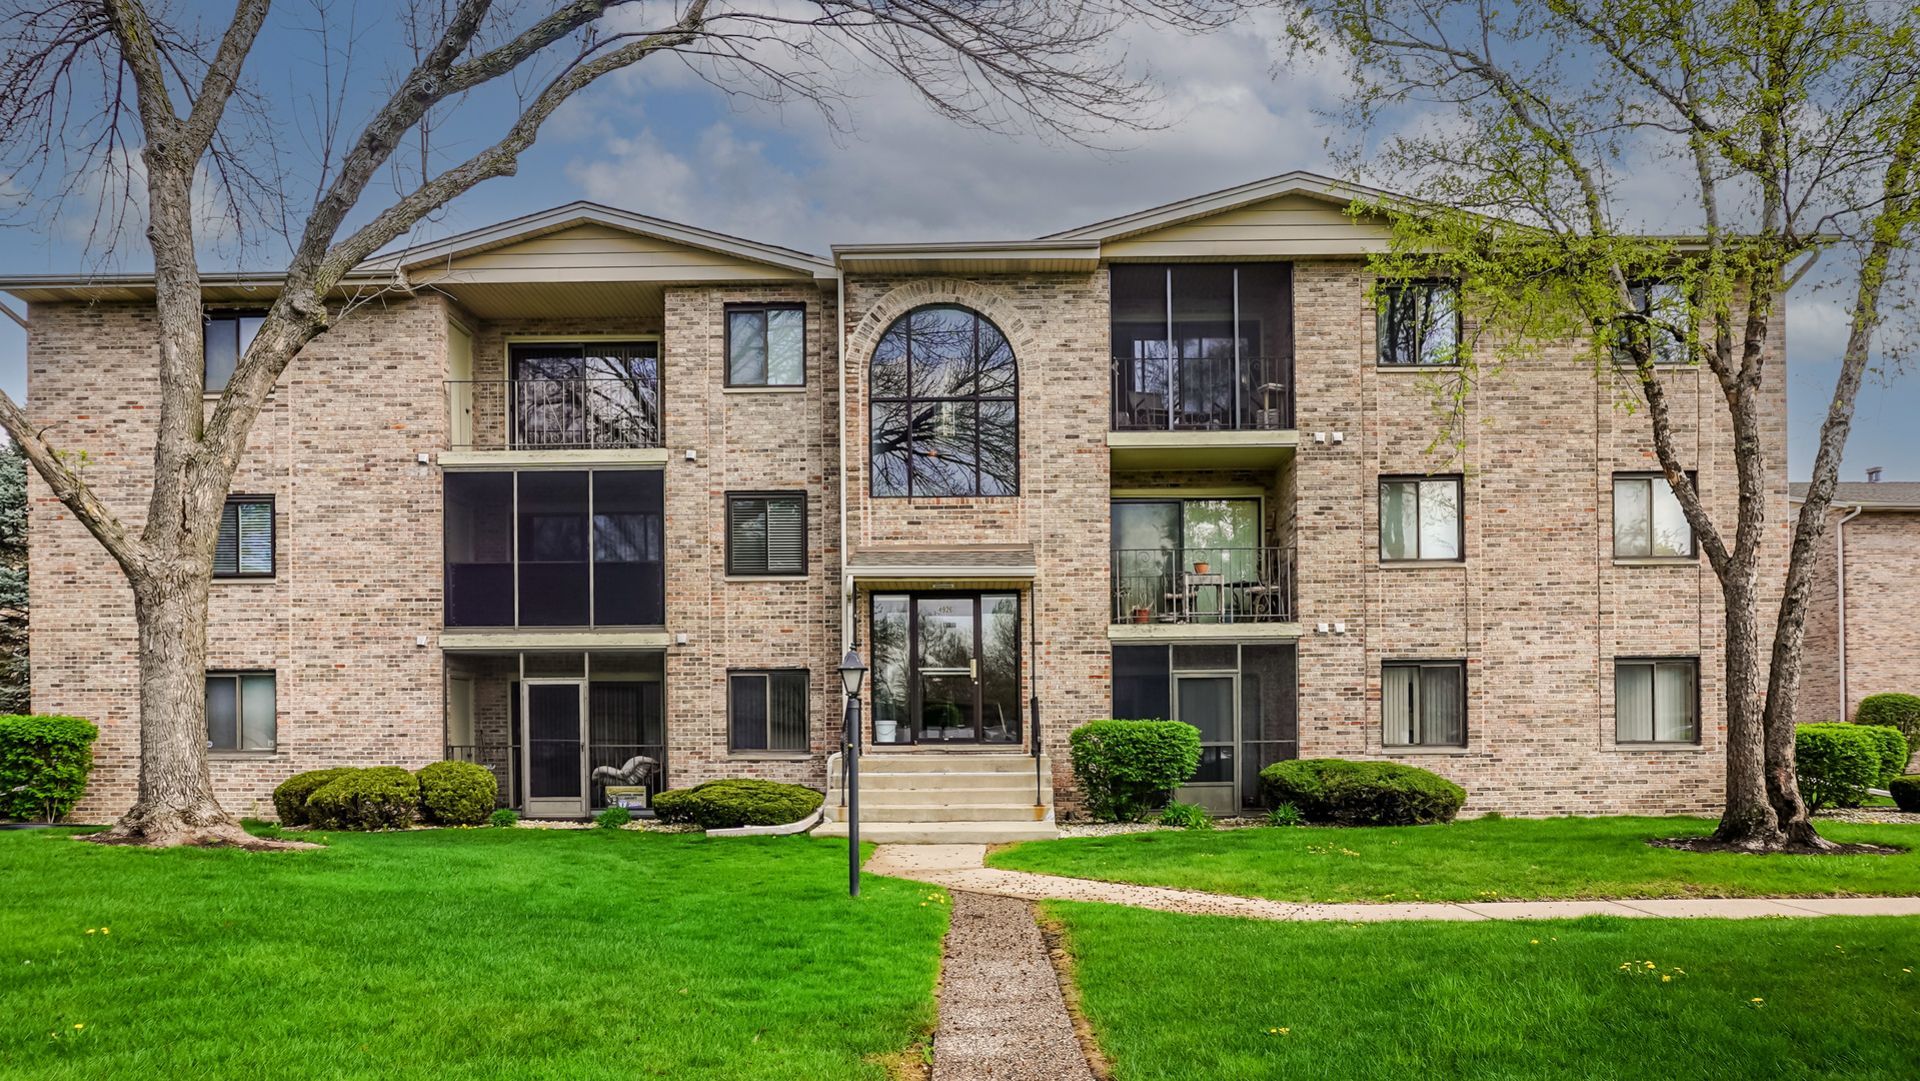
Move right into this spacious 2-bedroom, 2-bath condo offering approximately 1,200 square feet of comfortable living space in the desirable East Circle View Condominiums. The bright, open floor plan features a generous living and dining area, an eat-in kitchen with abundant cabinet and counter space, newer stainless steel appliances, and a convenient breakfast bar overlooking the dining room. The large primary suite offers ample closet space and a private full bath, while the second bedroom and full guest bath provide flexibility for guests or a home office. Enjoy peaceful mornings or relaxing evenings on the screened-in balcony overlooking the beautifully maintained grounds. Additional features include in-unit laundry, a detached one-car garage with an additional assigned parking space, Flexicore construction for added sound insulation, and a secure, well-maintained building. Conveniently located near shopping, restaurants, parks, and major highways, this home offers low-maintenance living in an owner-occupied community.
Property Features
Property Type: Residential - Condominium
Basement: None
Cooling: Central Air
Garage: 1
Heating: Natural Gas, Forced Air
Lot Size: common
Stories: 3.0
Taxes: $3,740
Year Built: 1993
Amenities
1st Floor Bedroom
Feature Descriptions
Additional rooms: No additional rooms
Association Includes: Exterior Maintenance, Lawn Care, Snow Removal
Dining Room: Kitchen/Dining Combo
Exterior: Brick
HOA Fee: 256/ Monthly
Laundry: Main Level
Lot Dimensions: common
Parcel#: 24334031241046
Parking: Yes, Garage Owned, Detached, Garage
Pet Allowed: Cats OK
Sewer: Public Sewer
Total Rooms: 5
Township: Worth
Water: Lake Michigan, Public
Room Sizes
Bedroom 2: 12X12
Dining Room: 10X13
Kitchen: 9X8
Laundry: 6X4
Living Room: 15X13
Primary Bedroom: 15X12
Local Schools
School District: District 218
Listed By / Shown By
Listed By
Agency Name: Realty Executives Premier Illinois
Agency Phone: 630-668-1199
Shown By
Agency Title: Gambino Realtors
Agency Phone: 815-282-2222

Estimate Your Payment
Estimated Payment
$ 1,302.63 per month $931.17 Principal & Interest $311.67 Property Tax $59.79 Homeowner's Insurance
4926 134th Street , Unit 210 | MLS# 12700844
This condo located at 4926 134th Street , Unit 210, Crestwood, IL 60418 is currently listed for sale with an asking price of $205,000. This property was built in 1993 and has 2 bedrooms and 2 full baths with 1200 sq. ft. 134th Street , Unit 210 is located within the District 218 school district. Search Crestwood real estate on www.gogambino.com today.