
BEDS3
BATHS1 full 1 partial
SQUARE FEET1,952
MLS#12749537
STATUSNew
PROPERTY TYPEResidential - Single Family
SCHOOLDistrict 228
Property Description
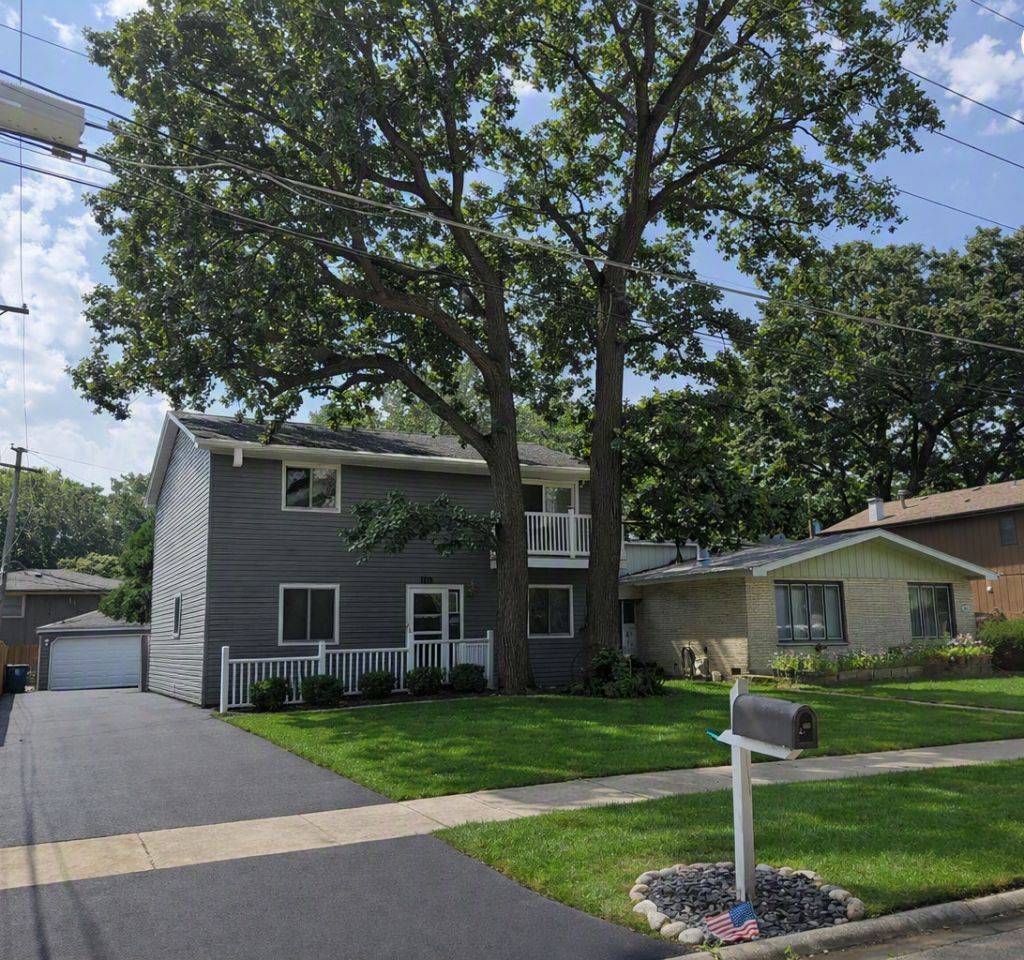
Welcome to Midlothian's west side, in the soughtafter Oak Forest school district - where comfort meets convenience in true South Suburban style. This inviting threebedroom home offers a thoughtful layout with a shared master bath and a master bedroom featuring a cozy private balcony overlooking the treelined yard. Upstairs, an open overlook to the family room creates a bright, airy connection between levels - perfect for gatherings or quiet evenings at home. The kitchen and baths were remodeled within the last ten years, blending modern finishes with timeless charm. The eatin kitchen provides space for casual meals, while the formal dining room sets the stage for holidays and special occasions. A full unfinished basement offers endless potential for storage, hobbies, or future expansion. Outside, enjoy a wellkept yard with mature trees and a sunny patio, ideal for relaxing or entertaining. Located just west of Cicero Avenue, this home keeps you close to shopping, dining, and transportation while maintaining that peaceful neighborhood feel Midlothian is known for. Bright, updated, and full of character - this South Suburban gem is ready for its next proud homeowner.
Property Features
Property Type: Residential - Single Family
Basement: Yes
Basement: Unfinished, Full
Cooling: Central Air
Fireplaces: 1
Garage: 2.5
Heating: Natural Gas, Forced Air
Home Style: Contemporary
Lot Size: 50 x 0124
Taxes: $8,115
Year Built: 1983
Amenities
Vaulted Ceiling(s)
Feature Descriptions
Additional rooms: No additional rooms
Appliances: Range, Microwave, Dishwasher, Refrigerator, Washer, Dryer
Association Includes: None
Dining Room: Combined w/ FamRm
Exterior: Cedar
Fireplace: Wood Burning
Fireplace Location(s): Family Room
Lot Dimensions: 50 x 0124
Parcel#: 28092050300000
Parking: Asphalt, Side Driveway, Yes, Garage Owned, Detached, Garage
Sewer: Public Sewer
Total Rooms: 7
Township: Bremen
Water: Lake Michigan
Room Sizes
Bedroom 2: 14X10
Bedroom 3: 14X14
Dining Room: 13X12
Family Room: 18X15
Kitchen: 18X10
Living Room: 16X12
Primary Bedroom: 16X14
Local Schools
High School: Oak Forest High School
Middle School: Hille Middle School
Elementary School: Kerkstra Elementary School
School District: District 228
Listed By / Shown By
Listed By
Agency Name: Century 21 Harthside Realtors
Agency Phone: 708-371-1910
Shown By
Agency Title: Gambino Realtors
Agency Phone: 815-282-2222

Estimate Your Payment
Estimated Payment
$ 2,343.97 per month $1,567.10 Principal & Interest $676.25 Property Tax $100.63 Homeowner's Insurance
4927 145th Street | MLS# 12749537
This single family home located at 4927 145th Street , Midlothian, IL 60445 is currently listed for sale with an asking price of $345,000. This property was built in 1983 and has 3 bedrooms and 1 full and 1 partial baths with 1952 sq. ft. 145th Street is located within the District 228 school district. Search Midlothian real estate on www.gogambino.com today.