
BEDS2
BATHS1 full
SQUARE FEET800
MLS#12755722
STATUSNew
PROPERTY TYPEResidential - Condominium
SCHOOLDistrict 218
Property Description
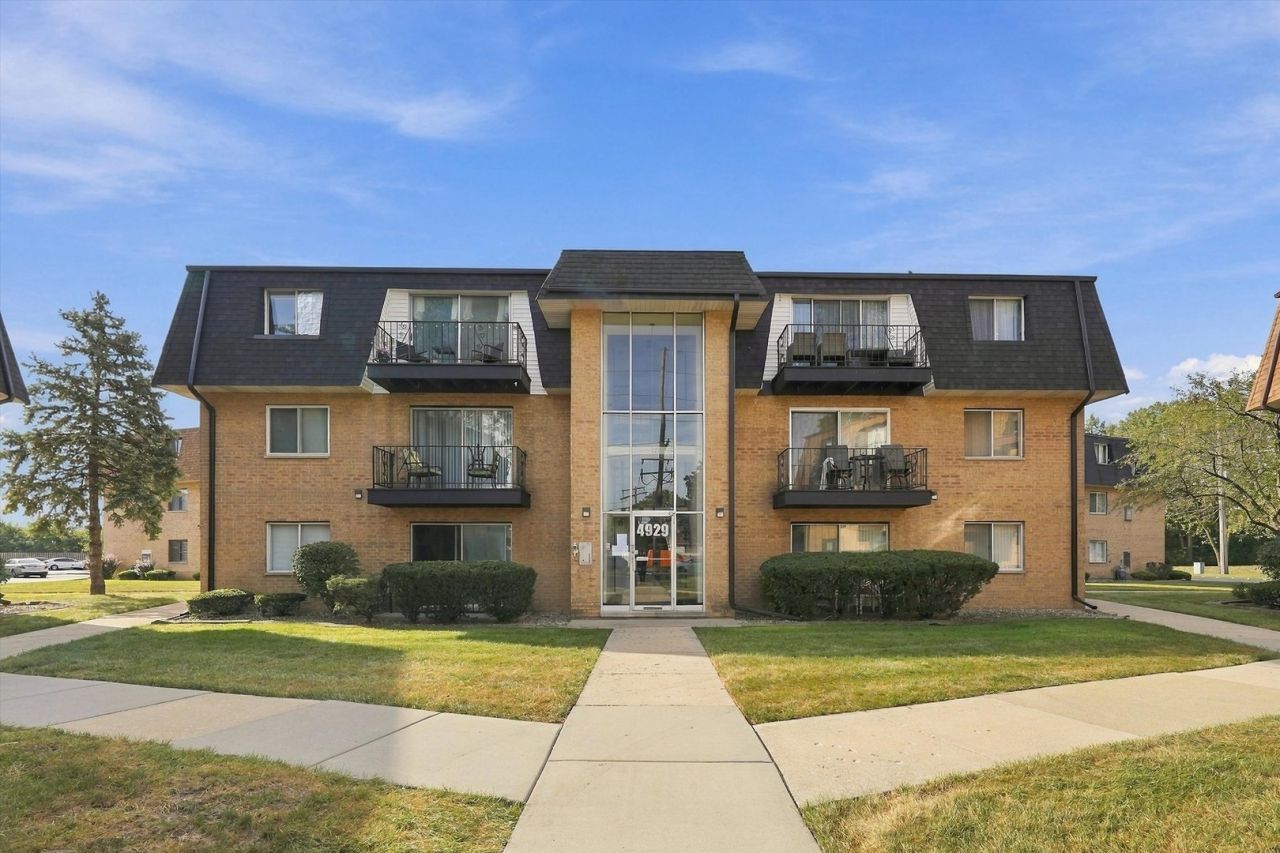
Beautiful, updated 1st floor condo in prime Oak Lawn location! Walking distance to park, walking bath, and bike path. This condo features 2 bedrooms, 1 bathroom, wood laminate flooring throughout, modern light fixtures, open concept layout, spacious and upgraded kitchen with white shaker style cabinetry, quartz countertops and all stainless steel appliances! 1 assigned parking spot but also plenty of street parking available. Fantastic location, within walking distance to Mariano's, Cooper's Hawk Restaurant, Starbucks and many more food and shopping establishments! Located right next to Wolfe Wildlife Park and within close proximity to major expressway as well as public transportation. Nothing to do but move in!
Property Features
Property Type: Residential - Condominium
Basement: None
Cooling: Central Air
Heating: Natural Gas, Forced Air
Lot Size: COMMON
Roof Type: Asphalt
Stories: 3.0
Taxes: $1,987
Year Built: 1973
Amenities
1st Floor Bedroom
1st Floor Full Bath
Storage
Open Floorplan
Feature Descriptions
Additional rooms: No additional rooms
Appliances: Range, Microwave, Dishwasher, Refrigerator, Stainless Steel Appliance(s)
Association Amenities: Coin Laundry, Storage, Park, Security Door Lock(s)
Association Includes: Heat, Water, Gas, Parking, Insurance, Exterior Maintenance, Lawn Care, Scavenger, Snow Removal
Dining Room: Kitchen/Dining Combo
Exterior: Brick
HOA Fee: 318/ Monthly
Lot: Common Grounds
Lot Dimensions: COMMON
Other Equipment: CO Detectors
Parcel#: 24164090511205
Parking: Asphalt, Assigned, Yes
Sewer: Public Sewer
Total Rooms: 5
Township: Worth
Water: Public
Room Sizes
Bedroom 2: 10X11
Dining Room: 8X12
Kitchen: 8X10
Living Room: 14X16
Primary Bedroom: 10X14
Local Schools
School District: District 218
Listed By / Shown By
Listed By
Agency Name: RE/MAX 10
Agency Phone: 708-429-4300
Shown By
Agency Title: Gambino Realtors
Agency Phone: 815-282-2222

Estimate Your Payment
Estimated Payment
$ 866.51 per month $658.64 Principal & Interest $165.58 Property Tax $42.29 Homeowner's Insurance
4929 W 109th Street, Unit 101 | MLS# 12755722
This condo located at 4929 W 109th Street, Unit 101, Oak Lawn, IL 60453 is currently listed for sale with an asking price of $145,000. This property was built in 1973 and has 2 bedrooms and 1 full baths with 800 sq. ft. W 109th Street, Unit 101 is located within the District 218 school district. Search Oak Lawn real estate on www.gogambino.com today.