
BEDS3
BATHS3 full 1 partial
SQUARE FEET1,688
MLS#12713057
STATUSNew
PROPERTY TYPEResidential - Townhouse
SUBDIVISIONFoxmoor
SCHOOLDistrict 155
Property Description
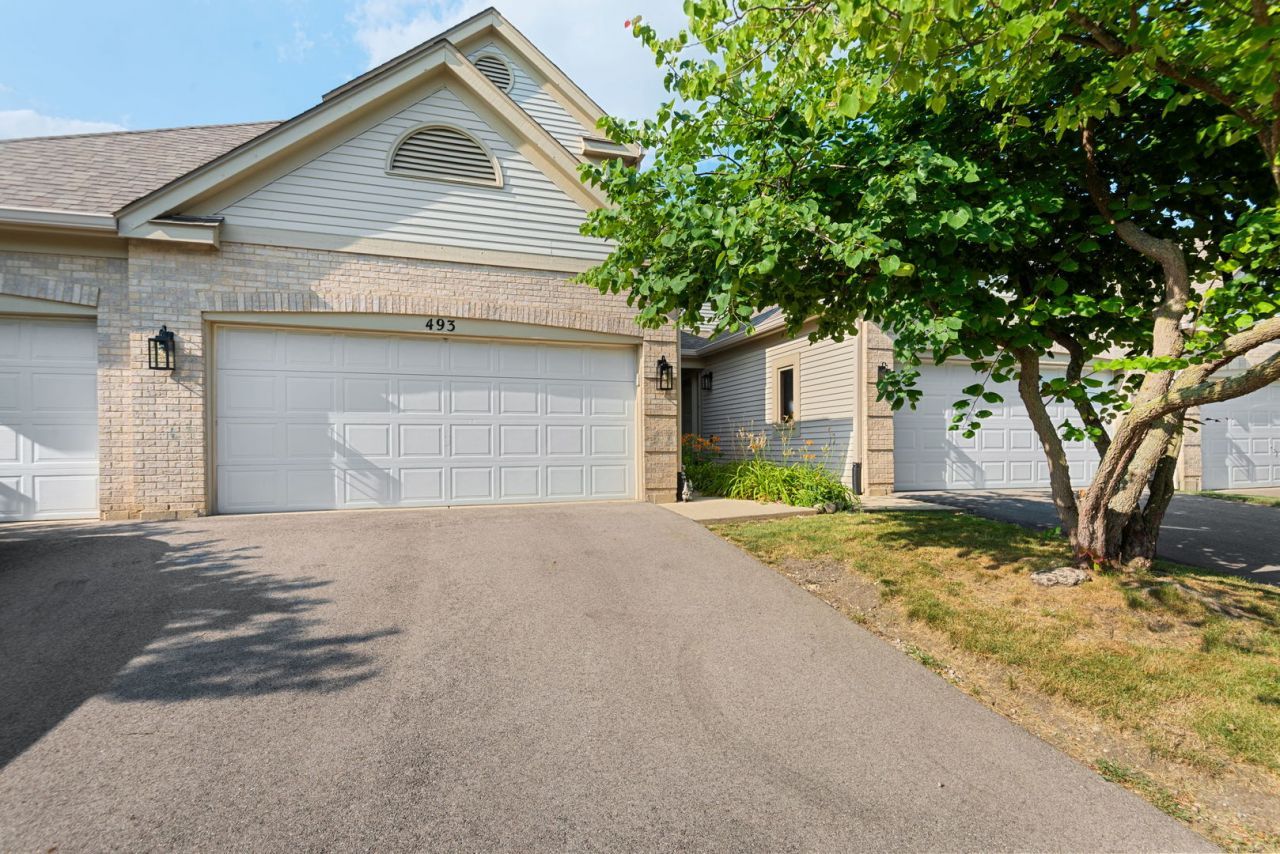
Spacious townhome offering over three levels of living space in a highly desirable Fox River Grove location! This home features a private driveway, attached 2-car garage, and peaceful pond views from the back deck. The functional floor plan includes a large kitchen with an eating area and pantry, an open living and dining room with deck access, and an expansive primary suite with a vaulted ceiling, walk-in closet, and private bath. The finished basement provides additional living space with a family room, full bath, laundry area, and generous storage. Ideally located just minutes from downtown Fox River Grove, the Metra station, Route 14, shopping, dining, neighborhood parks, and walking paths around nearby ponds.
Property Features
Property Type: Residential - Townhouse
Basement: Yes
Basement: Finished, Full, Daylight
Cooling: Central Air
Garage: 2
Heating: Natural Gas, Forced Air
Lot Size: COMMON
Roof Type: Asphalt
Stories: 2.0
Taxes: $8,610
Year Built: 1993
Amenities
Cathedral Ceiling(s)
Walk-In Closet(s)
Feature Descriptions
Additional rooms: Family Room
Appliances: Range, Microwave, Dishwasher, Refrigerator, Washer, Dryer, Disposal
Association Amenities: Park
Association Includes: Insurance, Exterior Maintenance, Lawn Care, Snow Removal
Bath Features: Double Sink
Dining Room: Combined w/ LivRm
Exterior: Vinyl Siding, Brick
HOA Fee: 266/ Monthly
Laundry: Washer Hookup, In Unit
Lot: Common Grounds, Landscaped
Lot Dimensions: COMMON
Other Equipment: Ceiling Fan(s)
Parcel#: 2020155033
Parking: Asphalt, Garage Door Opener, Yes, Garage Owned, Attached, Garage
Pet Allowed: Cats OK, Dogs OK
Sewer: Public Sewer
Total Rooms: 7
Township: Algonquin
Water: Public
Room Sizes
Family Room - Down: 20X16
Bedroom 2: 13X12
Bedroom 3: 11X10
Dining Room: COMBO
Kitchen: 20X13
Laundry: 8X5
Living Room: 22X16
Primary Bedroom: 16X15
Local Schools
High School: Cary-Grove Community High School
Middle School: Fox River Grove Middle School
Elementary School: Algonquin Road Elementary School
School District: District 155
Listed By / Shown By
Listed By
Agency Name: Coldwell Banker Realty
Agency Phone: 847-541-5000
Shown By
Agency Title: Gambino Realtors
Agency Phone: 815-282-2222

Estimate Your Payment
Estimated Payment
$ 2,119.35 per month $1,317.27 Principal & Interest $717.50 Property Tax $84.58 Homeowner's Insurance
493 Doverton Lane | MLS# 12713057
This townhouse located at 493 Doverton Lane , Fox River Grove, IL 60021 is currently listed for sale with an asking price of $290,000. This property was built in 1993 and has 3 bedrooms and 3 full and 1 partial baths with 1688 sq. ft. Doverton Lane is located in the Foxmoor subdivision within the District 155 school district. Search Foxmoor real estate on www.gogambino.com today.