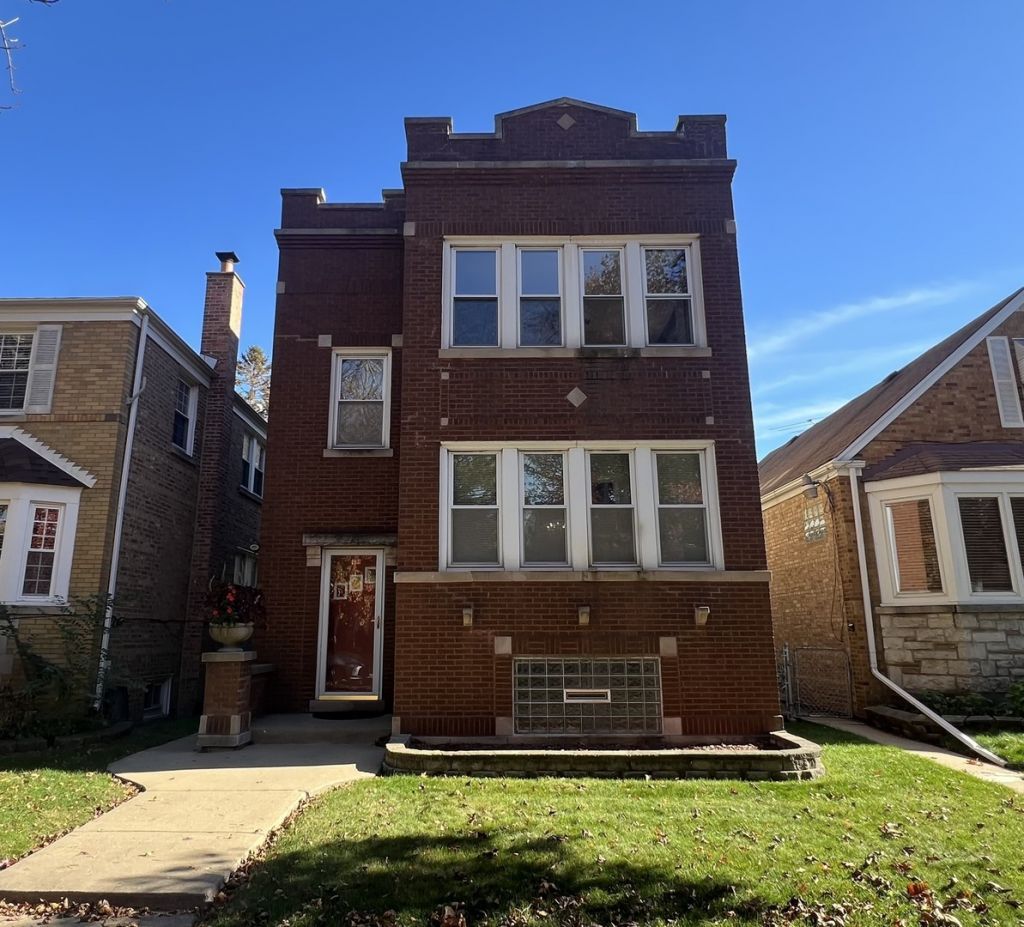

BEDS2
BATHS1 full
SQUARE FEET1,000
MLS#12805109
STATUSNew
PROPERTY TYPERental - Single Family
SCHOOLDistrict 299
Property Description
Excellent Location in Jefferson Park! Sunny 1000 square foot apartment with 2 spacious bedrooms, plus den/sunroom on 2nd floor! Hardwood floors throughout, modern kitchen with stainless steel appliances and pantry. Features: Gorgeous mantel in living room with stained glass window & sconces, crown molding and wood trim, lovely crystal chandelier in dining room, Plenty of closets, and covered rear porch to enjoy outdoors. Unit is beautifully maintained and includes 4 ceiling Fans! Easy street parking with no permits required. Common area laundry and access to large yard included. This is a no pet and no smoking building. Tenant pays heat, cooking gas, electric, and internet/WIFI. Unit doesn't include central A/C. Close to CTA Blue Line, Buses, Kennedy I90, and shops. Tons of natural light! Available December 1st 2026.
Property Features
Property Type: Rental - Single Family
Basement: Yes
Basement: Unfinished, Full
Cooling: None
Heating: Radiator(s)
Lot Size: COMMON
Stories: 2.0
Year Built: 1920
Amenities
Storage
Separate Dining Room
Feature Descriptions
Additional rooms: Sun Room, Deck, Pantry
Appliances: Range, Refrigerator, Range Hood
Association Amenities: Coin Laundry, Storage
Dining Room: Separate
Exterior: Brick
Laundry: Common Area
Lot Dimensions: COMMON
Rent Includes: Water, Exterior Maintenance, Lawn Care, Snow Removal
Sewer: Public Sewer
Total Rooms: 5
Township: Jefferson
Water: Lake Michigan, Public
Room Sizes
Sun Room: 8X7
Deck: 6X4
Pantry: 5X3
Bedroom 2: 12X10
Dining Room: 13X12
Kitchen: 12X12
Living Room: 16X14
Primary Bedroom: 12X10
Local Schools
School District: District 299
Listed By / Shown By
Listed By
Agency Name: Re/Max Cityview
Agency Phone: 773-631-8260
Shown By
Agency Title: Gambino Realtors
Agency Phone: 815-282-2222

4931 N Monitor Avenue , Unit 2 | MLS# 12805109
This property located at 4931 N Monitor Avenue , Unit 2, Chicago, IL 60630 is currently listed for rent with an asking price of $1,800 / Monthly. N Monitor Avenue , Unit 2 is located within the District 299 school district. Search Chicago real estate on www.gogambino.com today.