
BEDS2
BATHS2 full
SQUARE FEET1,100
MLS#12731896
STATUSActive
PROPERTY TYPEResidential - Condominium
SCHOOLDistrict 218
Property Description
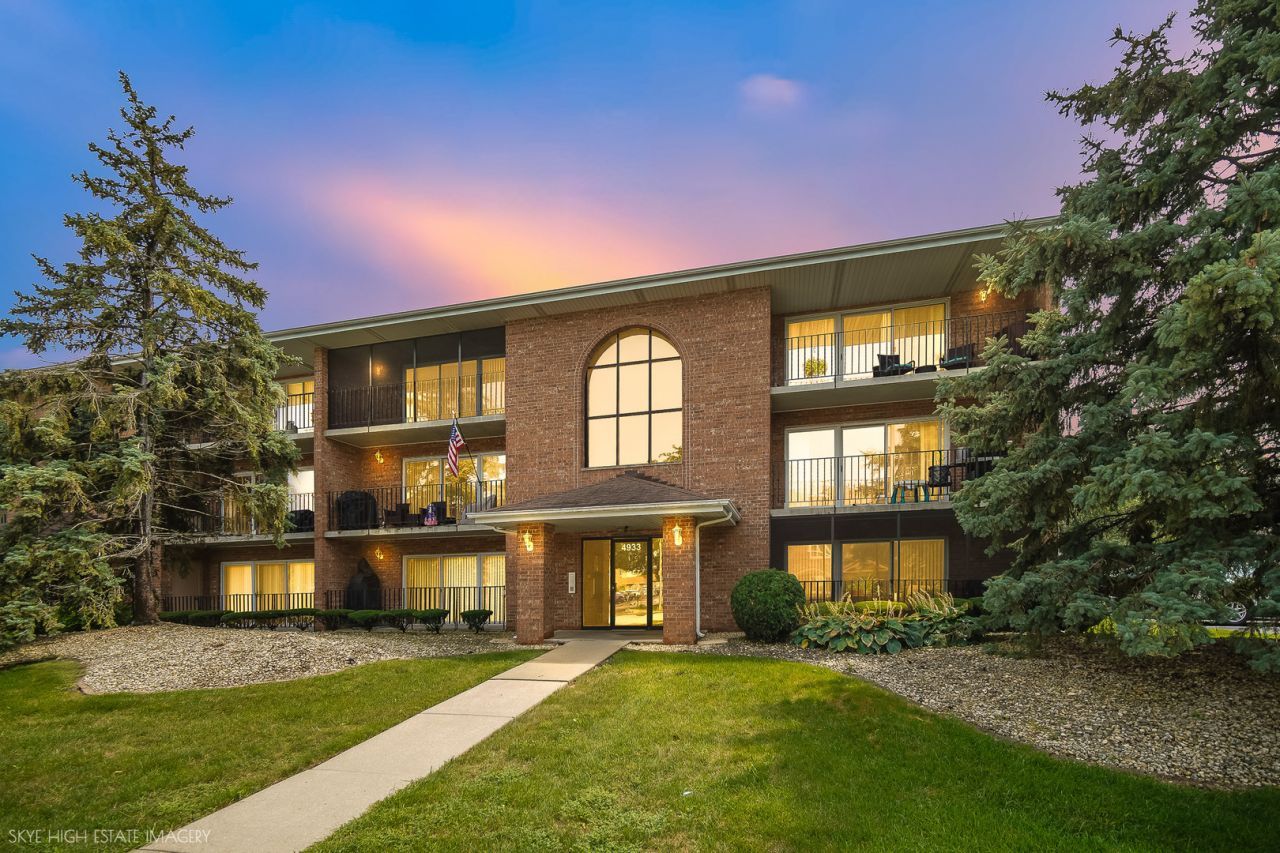
Welcome home to this super cute first-floor condo with no stairs to worry about! This well-maintained home features two generously sized bedrooms and two full bathrooms, offering a comfortable and functional layout. Step outside to your private patio, perfect for enjoying your morning coffee or relaxing at the end of the day. Enjoy the convenience of an in-unit washer and dryer, exterior storage closet, and detached one-car garage. An affordable opportunity to own for less than you may be paying in rent! Conveniently located near restaurants, shopping, and major roadways for an easy commute. Don't miss your chance to make this Crestwood condo your own!
Property Features
Property Type: Residential - Condominium
Basement: None
Cooling: Central Air
Garage: 1
Heating: Natural Gas
Lot Size: Common
Stories: 3.0
Taxes: $3,747
Year Built: 1995
Feature Descriptions
Additional rooms: No additional rooms
Association Includes: Water, Insurance, Exterior Maintenance, Lawn Care, Scavenger, Snow Removal
Exterior: Brick
HOA Fee: 210/ Monthly
Lot Dimensions: Common
Parcel#: 24334050431007
Parking: Yes, Garage Owned, Detached, Assigned, Garage
Pet Allowed: Cats OK
Sewer: Public Sewer
Total Rooms: 5
Township: Worth
Water: Public
Room Sizes
Bedroom 2: 12X10
Dining Room: 12X11
Kitchen: 12X11
Laundry: 7X6
Living Room: 20X12
Primary Bedroom: 14X13
Local Schools
School District: District 218
Listed By / Shown By
Listed By
Agency Name: Ascend Realty Group LLC
Agency Phone: 815-582-0096
Shown By
Agency Title: Gambino Realtors
Agency Phone: 815-282-2222

Estimate Your Payment
Estimated Payment
$ 1,182.32 per month $817.57 Principal & Interest $312.25 Property Tax $52.50 Homeowner's Insurance
4933 E Circle Drive, Unit 107 | MLS# 12731896
This condo located at 4933 E Circle Drive, Unit 107, Crestwood, IL 60418 is currently listed for sale with an asking price of $179,990. This property was built in 1995 and has 2 bedrooms and 2 full baths with 1100 sq. ft. E Circle Drive, Unit 107 is located within the District 218 school district. Search Crestwood real estate on www.gogambino.com today.