
BEDS3
BATHS2 full
SQUARE FEET988
MLS#12655704
STATUSNew
PROPERTY TYPEResidential - Single Family
SCHOOLDistrict 299
Property Description
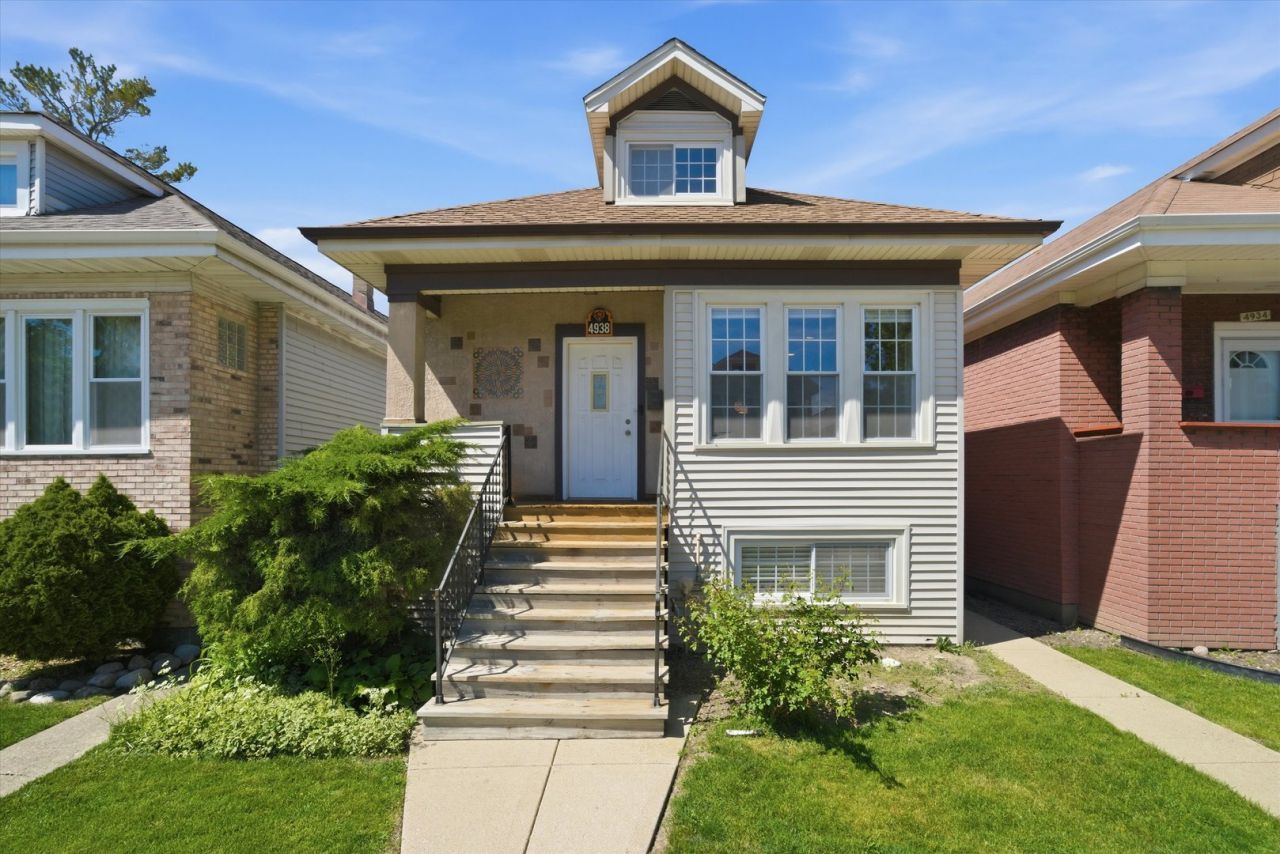
Step inside this spacious bungalow that perfectly blends classic comfort with modern updates! The inviting living room and formal dining room are adorned with sleek, modern laminate flooring, creating a warm and stylish ambiance for everyday living. This beautifully updated kitchen blends modern style with effortless functionality, offering the perfect space to cook, create, and gather. All three generously sized bedrooms are conveniently located on the main level, offering both accessibility and coziness. Need more space? The open and expansive basement is an entertainer's dream. And don't forget the unfinished attic, brimming with potential and just waiting for your creative vision to bring it to life. Step outside to discover a fantastic backyard that's perfect for barbecues, gardening, or simply relaxing in your own private retreat. The two-car garage rounds out this home's amazing features, offering convenience and storage.
Property Features
Property Type: Residential - Single Family
Basement: Yes
Basement: Finished, Full
Cooling: Central Air
Garage: 2
Heating: Natural Gas
Home Style: Bungalow
Lot Size: 0.09 Acres
Roof Type: Asphalt
Taxes: $5,828
Year Built: 1921
Feature Descriptions
Additional rooms: Enclosed Porch Heated
Appliances: Range, Microwave, Dishwasher, Refrigerator, Washer, Dryer
Association Includes: None
Dining Room: Separate
Exterior: Vinyl Siding
Laundry: In Unit
Lot Dimensions: 30X125
Parcel#: 13214190270000
Parking: Garage Door Opener, Yes, Garage Owned, Detached, Garage
Sewer: Public Sewer
Total Rooms: 8
Township: Jefferson
Water: Lake Michigan
Room Sizes
Enclosed Porch Heated: 10X7
Bedroom 2: 11X10
Bedroom 3: 11X10
Dining Room: 13X13
Family Room: 21X45
Kitchen: 13X12
Laundry: 9X7
Living Room: 13X13
Primary Bedroom: 11X13
Local Schools
School District: District 299
Listed By / Shown By
Listed By
Agency Name: Compass
Agency Phone: 312-319-1168
Shown By
Agency Title: Gambino Realtors
Agency Phone: 815-282-2222

Estimate Your Payment
Estimated Payment
$ 2,588.45 per month $1,975.91 Principal & Interest $485.67 Property Tax $126.88 Homeowner's Insurance
4938 W Melrose Street | MLS# 12655704
This single family home located at 4938 W Melrose Street , Chicago, IL 60641 is currently listed for sale with an asking price of $435,000. This property was built in 1921 and has 3 bedrooms and 2 full baths with 988 sq. ft. W Melrose Street is located within the District 299 school district. Search Chicago real estate on www.gogambino.com today.