
BEDS5
BATHS4 full
SQUARE FEET2,744
MLS#12720440
STATUSNew
PROPERTY TYPEResidential - Single Family
SCHOOLDistrict 219
Property Description
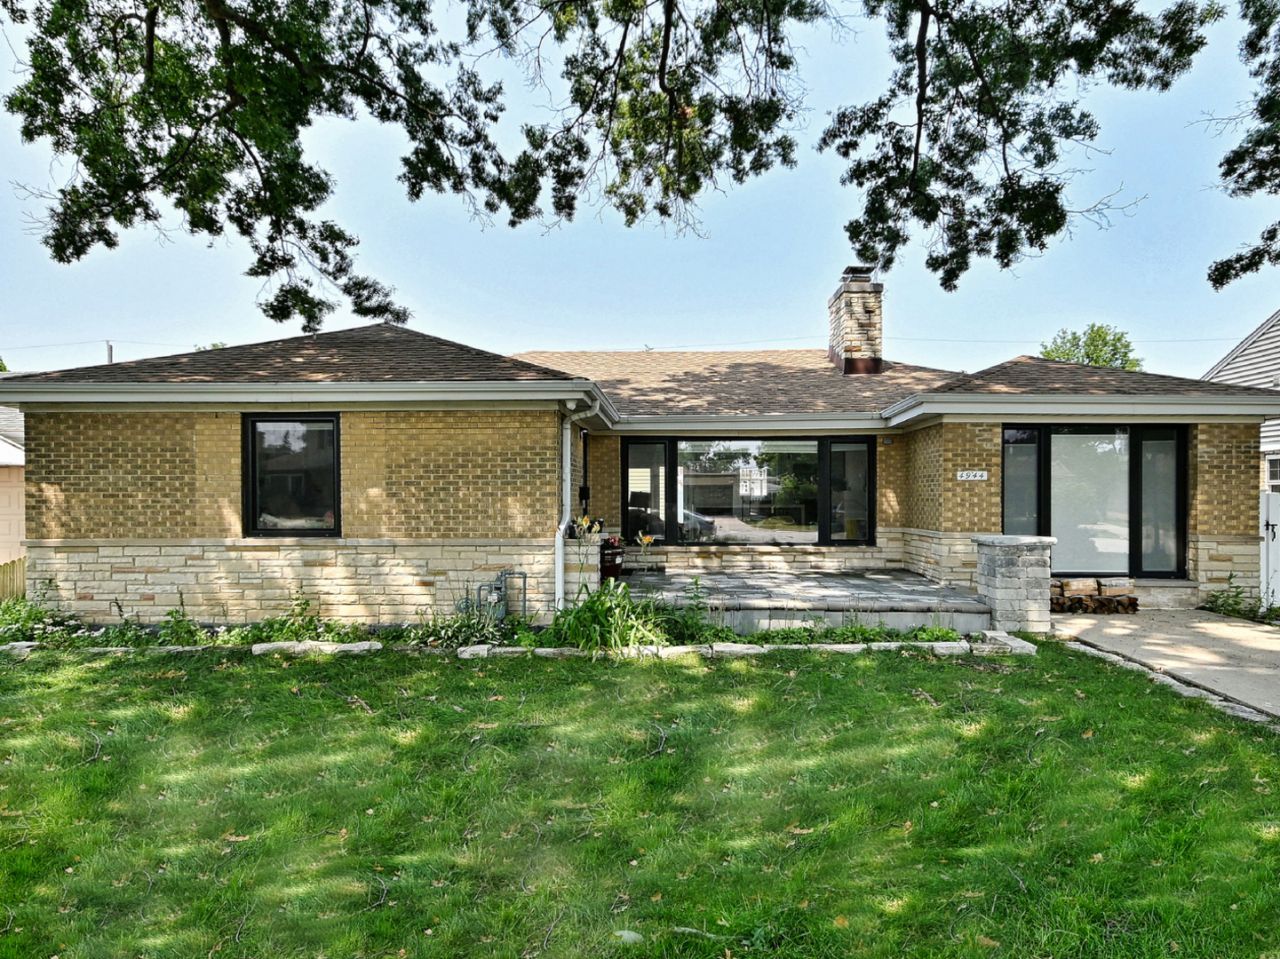
Gorgeous 5-bedroom home with 4 full bathrooms! Welcome to this beautifully designed home offering the perfect blend of style, comfort, and functionality. The open-concept main level features cathedral ceilings, abundant natural light, a cozy wood-burning fireplace, and a stunning designer kitchen with a massive island that's perfect for entertaining. A rare find, this home offers two spacious primary suites, each with a private full bath. The finished basement provides additional living space with heated floors, an electric fireplace, two bedrooms, and a full bath-ideal for guests, extended family, or related living. Step outside to a backyard built for entertaining, complete with a spacious patio, gas fireplace, and fire pit. The oversized 2.5-car garage offers plenty of room for vehicles, storage, and more. Additional highlights include premium Oknoplast European windows, quality finishes throughout, and a layout designed for today's lifestyle. This exceptional home combines luxury, space, and thoughtful design-don't miss your opportunity to make it yours!
Property Features
Property Type: Residential - Single Family
Basement: Yes
Basement: Partially Finished, Full
Cooling: Central Air
Fireplaces: 2
Garage: 2
Heating: Natural Gas, Radiant Floor
Home Style: Traditional
Lot Size: 0.17 Acres
Roof Type: Asphalt
Taxes: $7,756
Year Built: 1951
Amenities
Cathedral Ceiling(s)
Feature Descriptions
Additional rooms: Bedroom 5,Utility Room-Lower Level
Association Includes: None
Exterior: Brick
Fireplace: Wood Burning, Electric
Fireplace Location(s): Living Room, Basement
Laundry: In Unit
Lot Dimensions: 60 X 123.9
Parcel#: 10284150320000
Parking: Garage Door Opener, Garage, Yes, Garage Owned, Detached
Sewer: Public Sewer
Total Rooms: 9
Township: Niles
Water: Lake Michigan
Room Sizes
Bedroom 5: 15X10
Bedroom 2: 14X12
Bedroom 3: 12X12
Bedroom 4: 12X9
Dining Room: 12X12
Family Room: 26X25
Kitchen: 14X12
Laundry: 12X10
Living Room: 23X13
Primary Bedroom: 21X11
Local Schools
High School: Niles West High School
Middle School: Fairview South Elementary School
School District: District 219
Listed By / Shown By
Listed By
Agency Name: T.K. Realty Inc
Agency Phone: 630-543-7000
Shown By
Agency Title: Gambino Realtors
Agency Phone: 815-282-2222

Estimate Your Payment
Estimated Payment
$ 4,716.54 per month $3,824.63 Principal & Interest $646.33 Property Tax $245.58 Homeowner's Insurance
4944 Jarvis Avenue | MLS# 12720440
This single family home located at 4944 Jarvis Avenue , Skokie, IL 60077 is currently listed for sale with an asking price of $842,000. This property was built in 1951 and has 5 bedrooms and 4 full baths with 2744 sq. ft. Jarvis Avenue is located within the District 219 school district. Search Skokie real estate on www.gogambino.com today.