
BEDS2
BATHS1 full
SQUARE FEET1,050
MLS#12740752
STATUSNew
PROPERTY TYPEResidential - Townhouse
SUBDIVISIONNew Century Town
SCHOOLDistrict 128
Property Description
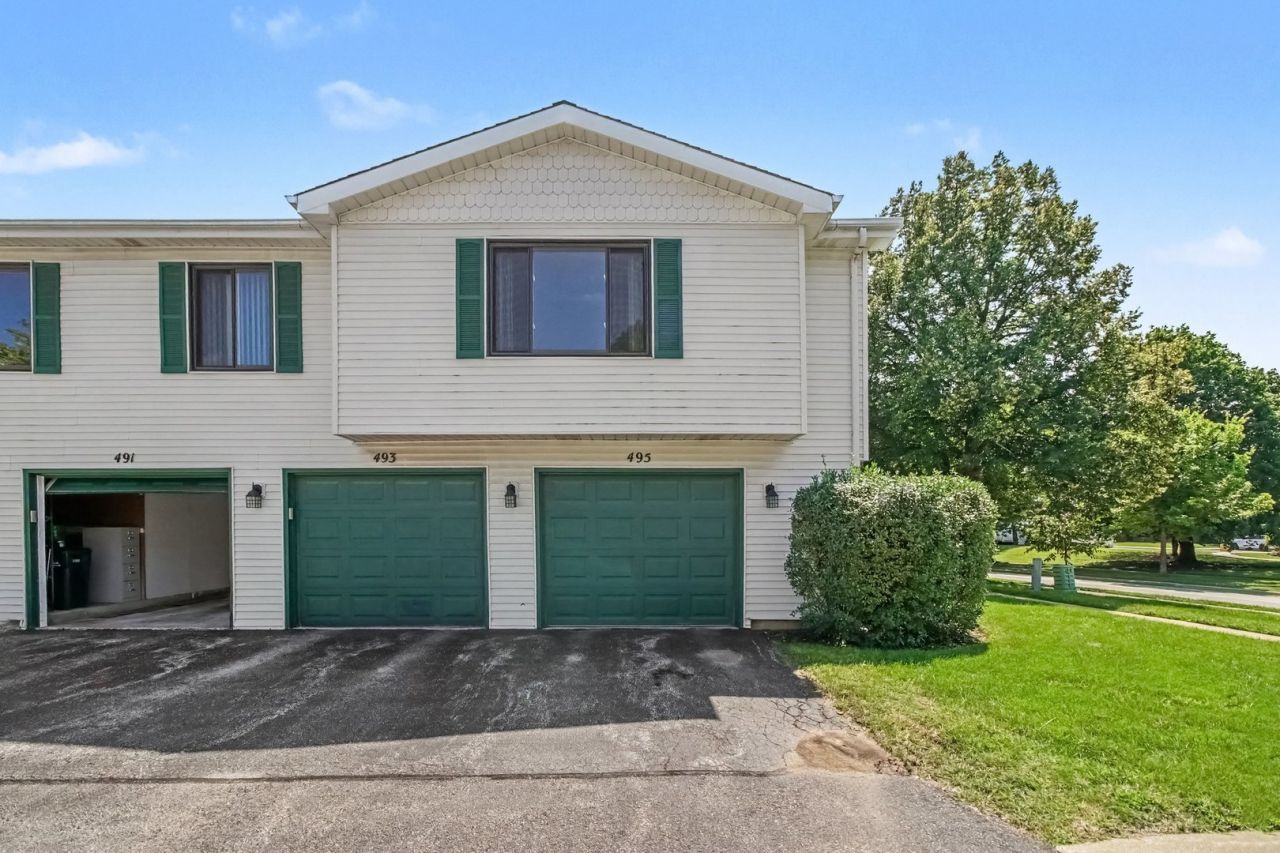
Penthouse location & an end unit as well. Very private! And so very light, bright and airy. Vaulted ceilings in living & dining room-how nice! Furnace (2024), Refrigerator(2022), Sliding door(2017), Dishwasher(2024), Microwave (2024),washer/Dryer (2024), Water heater (2024). Balcony open for grilling or relaxing. Spacious master bedroom with large Walk In Closet with organizers-yeah! What else has been put in recently?. More storage in garage! Great rental property if you'd like, too! Enjoy park, paths, pool, tennis & loads of shopping nearby. Minutes to Metra! Seller convey the property AS IS . Vacant!
Property Features
Property Type: Residential - Townhouse
Basement: None
Cooling: Central Air
Garage: 1
Heating: Natural Gas, Forced Air
Lot Size: COMMON
Roof Type: Asphalt
Stories: 2.0
Taxes: $5,358
Year Built: 1978
Amenities
Cathedral Ceiling(s)
Storage
Feature Descriptions
Additional rooms: No additional rooms
Appliances: Range, Microwave, Dishwasher, Refrigerator, Washer, Dryer, Disposal, Humidifier
Association Amenities: Park, Pool, Tennis Court(s)
Association Includes: Insurance, Exterior Maintenance, Lawn Care, Scavenger, Snow Removal
Dining Room: L-shaped
Exterior: Aluminum Siding, Steel Siding
HOA Fee: 248/ Monthly
Laundry: Washer Hookup
Lot: Common Grounds, Landscaped
Lot Dimensions: COMMON
Other Equipment: CO Detectors, Ceiling Fan(s)
Parcel#: 11323030680000
Parking: Garage Door Opener, Yes, Garage Owned, Attached, Garage
Pet Allowed: Cats OK, Dogs OK
Sewer: Public Sewer
Total Rooms: 5
Township: Libertyville
Water: Lake Michigan
Room Sizes
Bedroom 2: 11X11
Dining Room: 12X8
Kitchen: 11X8
Laundry: 5X5
Living Room: 18X16
Primary Bedroom: 16X11
Local Schools
High School: Vernon Hills High School
Middle School: Hawthorn Middle School North
Elementary School: Townline Elementary School
School District: District 128
Listed By / Shown By
Listed By
Agency Name: Vernon Realty Inc.
Agency Phone: 224-255-0011
Shown By
Agency Title: Gambino Realtors
Agency Phone: 815-282-2222

Estimate Your Payment
Estimated Payment
$ 1,700.92 per month $1,178.73 Principal & Interest $446.50 Property Tax $75.69 Homeowner's Insurance
495 Harrison Court | MLS# 12740752
This townhouse located at 495 Harrison Court , Vernon Hills, IL 60061 is currently listed for sale with an asking price of $259,500. This property was built in 1978 and has 2 bedrooms and 1 full baths with 1050 sq. ft. Harrison Court is located in the New Century Town subdivision within the District 128 school district. Search New Century Town real estate on www.gogambino.com today.