
BEDS4
BATHS4 full 1 partial
SQUARE FEET4,771
MLS#12797748
STATUSNew
PROPERTY TYPEResidential - Single Family
SCHOOLDistrict 113
Property Description
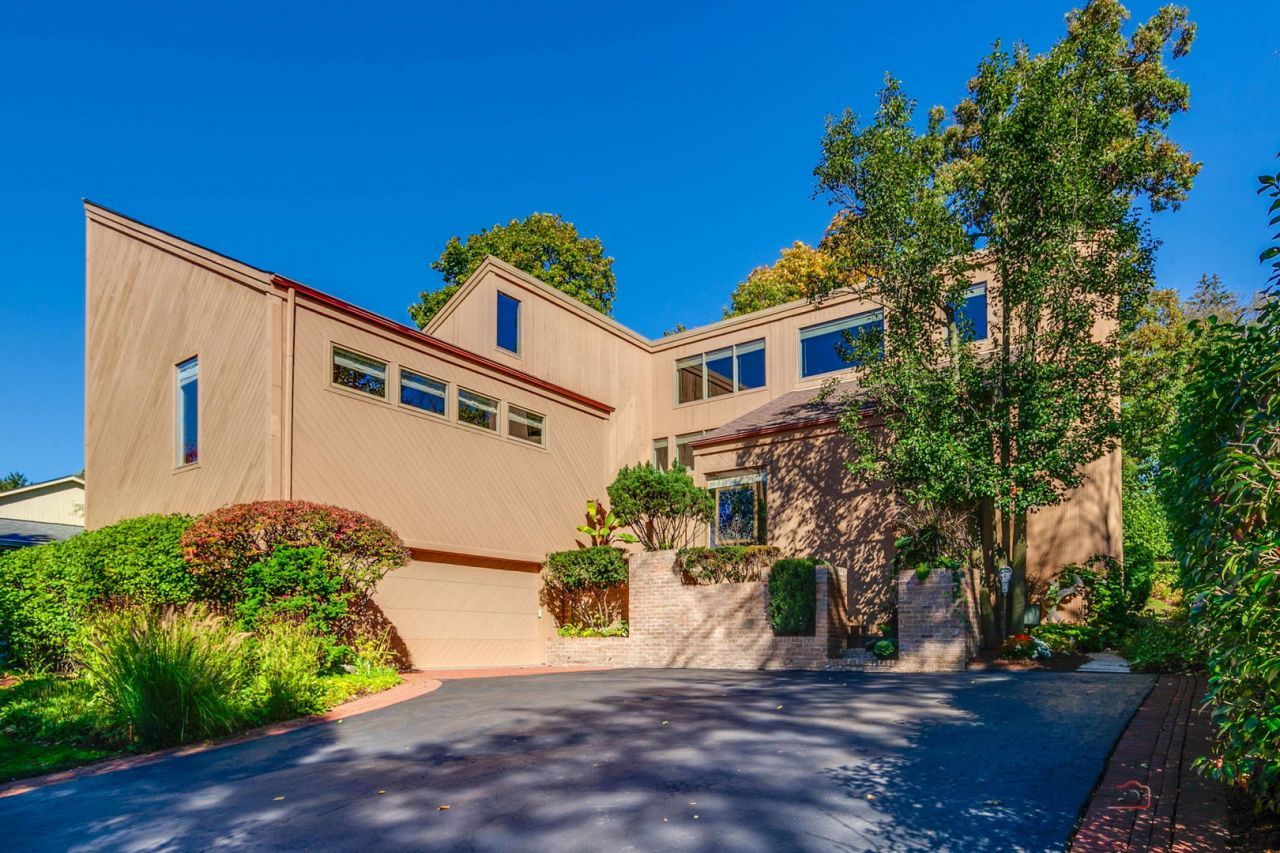
Designed by renowned architect Rick Steven Strusiner, this custom contemporary residence seamlessly blends architectural sophistication with natural beauty. Floor-to-ceiling windows, soaring vaulted ceilings, and hardwood floors create light-filled interiors that connect effortlessly with the outdoors. Expansive front and rear decks and a full-length banquet make entertaining a pleasure. The home features three bedrooms plus a fourth on the lower level, 4 full baths and a powder room, a first-floor den, and a primary suite with a private loft or office. Multiple spacious rooms, custom built-ins, and exceptional storage enhance both comfort and functionality. Beautifully landscaped grounds create a serene setting, just steps from Ravinia Festival, Chicago Botanic Garden, the Ravinia Metra station, and Rosewood Beach. Ravinia Elementary School, Edgewood Middle School and Highland Park High School. A distinctive home offering exceptional design and a desirable North Shore lifestyle. Agent Owned.
Property Features
Property Type: Residential - Single Family
Basement: Yes
Basement: Finished, Crawl Space, Full
Cooling: Central Air, Zoned
Fireplaces: 1
Garage: 2
Heating: Gas, Sep Heating Systems - 2+, Zoned
Home Style: Contemporary
Lot Size: 13,930
Roof Type: Asphalt
Taxes: $27,586
Year Built: 1976
Amenities
Vaulted Ceiling(s)
Walk-In Closet(s)
Bookcases
Open Floorplan
Granite Counters
Feature Descriptions
Additional rooms: Great Room, Workshop, Den, Play Room, Foyer, Loft, Enclosed Balcony
Appliances: Double Oven, Dishwasher, Refrigerator, Disposal, Water Purifier, Electric Cooktop
Association Includes: None
Bath Features: Whirlpool, Separate Shower
Exterior: Brick, Cedar
Fireplace: Wood Burning
Fireplace Location(s): Great Room
Laundry: Electric Dryer Hookup, Laundry Chute, Sink
Lot Dimensions: 13930
Parcel#: 16361200100000
Parking: Asphalt, Garage Door Opener, Yes, Attached, Garage
Sewer: Public Sewer
Total Rooms: 13
Township: Moraine
Water: Lake Michigan
Room Sizes
Great Room: 15X25
Work Room: 31X18
Den: 15X15
Play Room: 15X12
Foyer: 15X13
Loft: 8X20
Enclosed Balcony: 31X3
Bedroom 2: 12X15
Bedroom 3: 15X12
Bedroom 4: 13X9
Dining Room: 16X13
Family Room: 15X16
Kitchen: 15X22
Laundry: 7X13
Living Room: 15X12
Primary Bedroom: 13X20
Local Schools
High School: Highland Park High School
Middle School: Edgewood Middle School
Elementary School: Ravinia Elementary School
School District: District 113
Listed By / Shown By
Listed By
Agency Name: Keller Williams Success Realty
Agency Phone: 847-381-9500
Shown By
Agency Title: Gambino Realtors
Agency Phone: 815-282-2222

Estimate Your Payment
Estimated Payment
$ 8,341.31 per month $5,677.89 Principal & Interest $2,298.83 Property Tax $364.58 Homeowner's Insurance
495 Hillside Drive | MLS# 12797748
This single family home located at 495 Hillside Drive , Highland Park, IL 60035 is currently listed for sale with an asking price of $1,250,000. This property was built in 1976 and has 4 bedrooms and 4 full and 1 partial baths with 4771 sq. ft. Hillside Drive is located within the District 113 school district. Search Highland Park real estate on www.gogambino.com today.