
BEDS4
BATHS2 full 1 partial
SQUARE FEET2,198
MLS#12760914
STATUSNew
PROPERTY TYPEResidential - Single Family
SCHOOLDistrict 307
Property Description
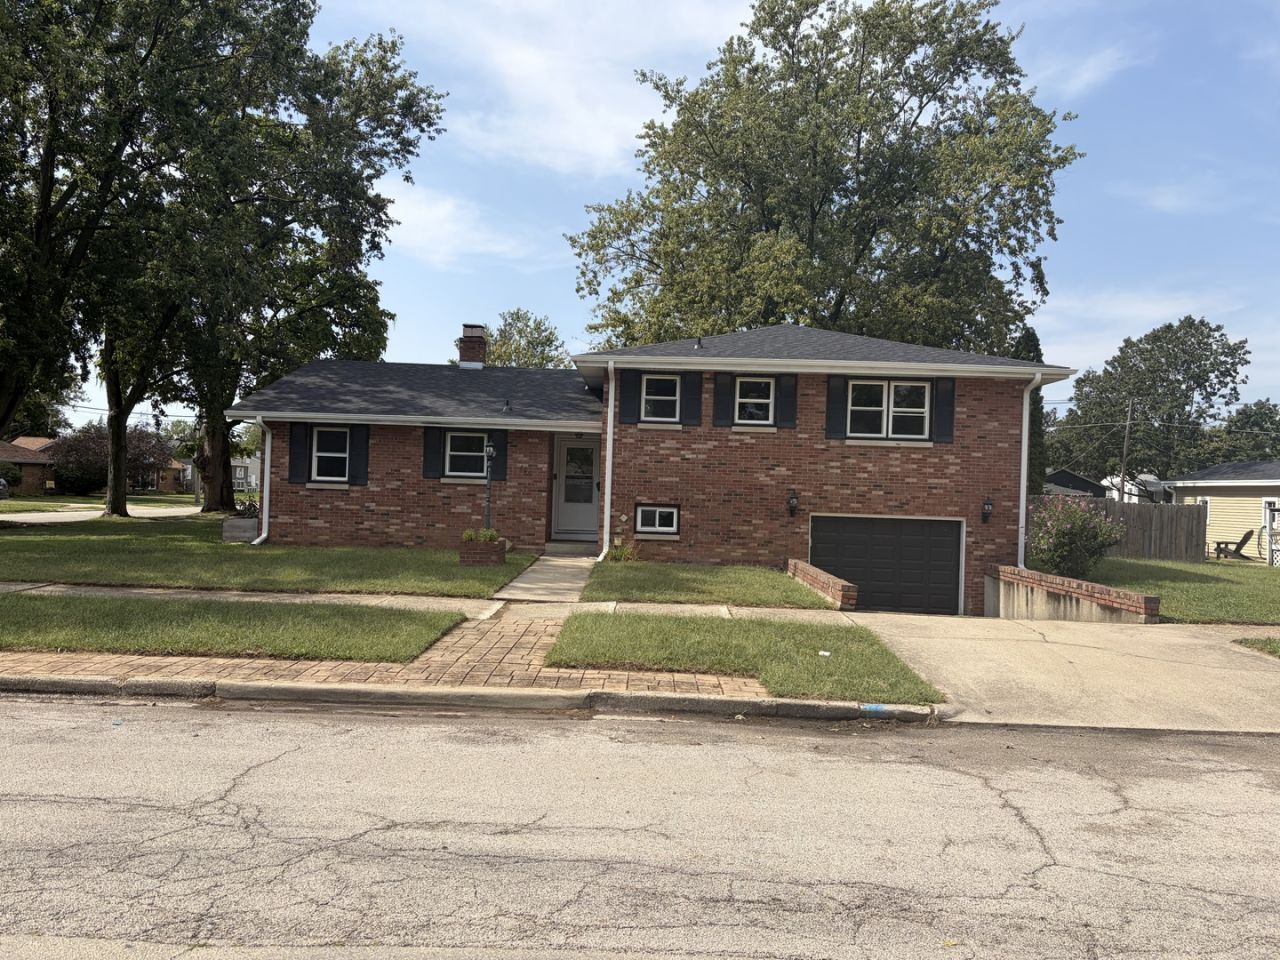
So much space, character and potential in this solid all-brick, central Bradley home! Offering 4 bedrooms, 2.5 baths and over 2,100 square feet of finished living space, this home features original hardwood floors, generous room sizes, charming built-ins and a cozy wood-burning fireplace. The partially finished basement provides even more room to spread out with a large recreation area and additional flex space perfect for a home office, playroom, workout room or hobbies. Outside, you'll love the fenced corner lot with mature trees, brick paver patio and deck-an inviting space for summer cookouts, pets or simply relaxing outdoors. An attached 1.5-car garage and additional driveway parking provide plenty of convenience. Even better, many of the big-ticket exterior updates have already been completed, including brand new roof, gutters and downspouts. The windows, garage door, soffit, and fascia have also been recently replaced. With great bones, tons of space and endless possibilities to make it your own, this home is ready for its next chapter. Come see the potential for yourself! ***This home is agent owned
Property Features
Property Type: Residential - Single Family
Basement: Yes
Basement: Partially Finished, Partial, Daylight
Cooling: Central Air
Fireplaces: 1
Garage: 1.5
Heating: Electric
Lot Size: 0.17 Acres
Taxes: $7,082
Year Built: 1971
Feature Descriptions
Additional rooms: Den
Association Includes: None
Exterior: Brick
Fireplace Location(s): Living Room
Lot Dimensions: 100 x 72.5
Parcel#: 170929310018
Parking: Yes, Attached, Garage
Sewer: Public Sewer
Total Rooms: 8
Township: Bourbonnais
Water: Public
Room Sizes
Den: 14X12
Bedroom 2: 10X12
Bedroom 3: 12X9
Bedroom 4: 10X10
Family Room: 23X14
Kitchen: 19X11
Laundry: 11X10
Living Room: 20X14
Primary Bedroom: 15X12
Local Schools
School District: District 307
Listed By / Shown By
Listed By
Agency Name: Berkshire Hathaway HomeServices Speckman Realty
Agency Phone: 815-937-4370
Shown By
Agency Title: Gambino Realtors
Agency Phone: 815-282-2222

Estimate Your Payment
Estimated Payment
$ 1,798.18 per month $1,135.12 Principal & Interest $590.17 Property Tax $72.89 Homeowner's Insurance
495 S Prairie Avenue | MLS# 12760914
This single family home located at 495 S Prairie Avenue , Bradley, IL 60915 is currently listed for sale with an asking price of $249,900. This property was built in 1971 and has 4 bedrooms and 2 full and 1 partial baths with 2198 sq. ft. S Prairie Avenue is located within the District 307 school district. Search Bradley real estate on www.gogambino.com today.