
BEDS2
BATHS1 full
SQUARE FEET798
MLS#12810945
STATUSNew
PROPERTY TYPEResidential - Single Family
SCHOOLDistrict 299
Property Description
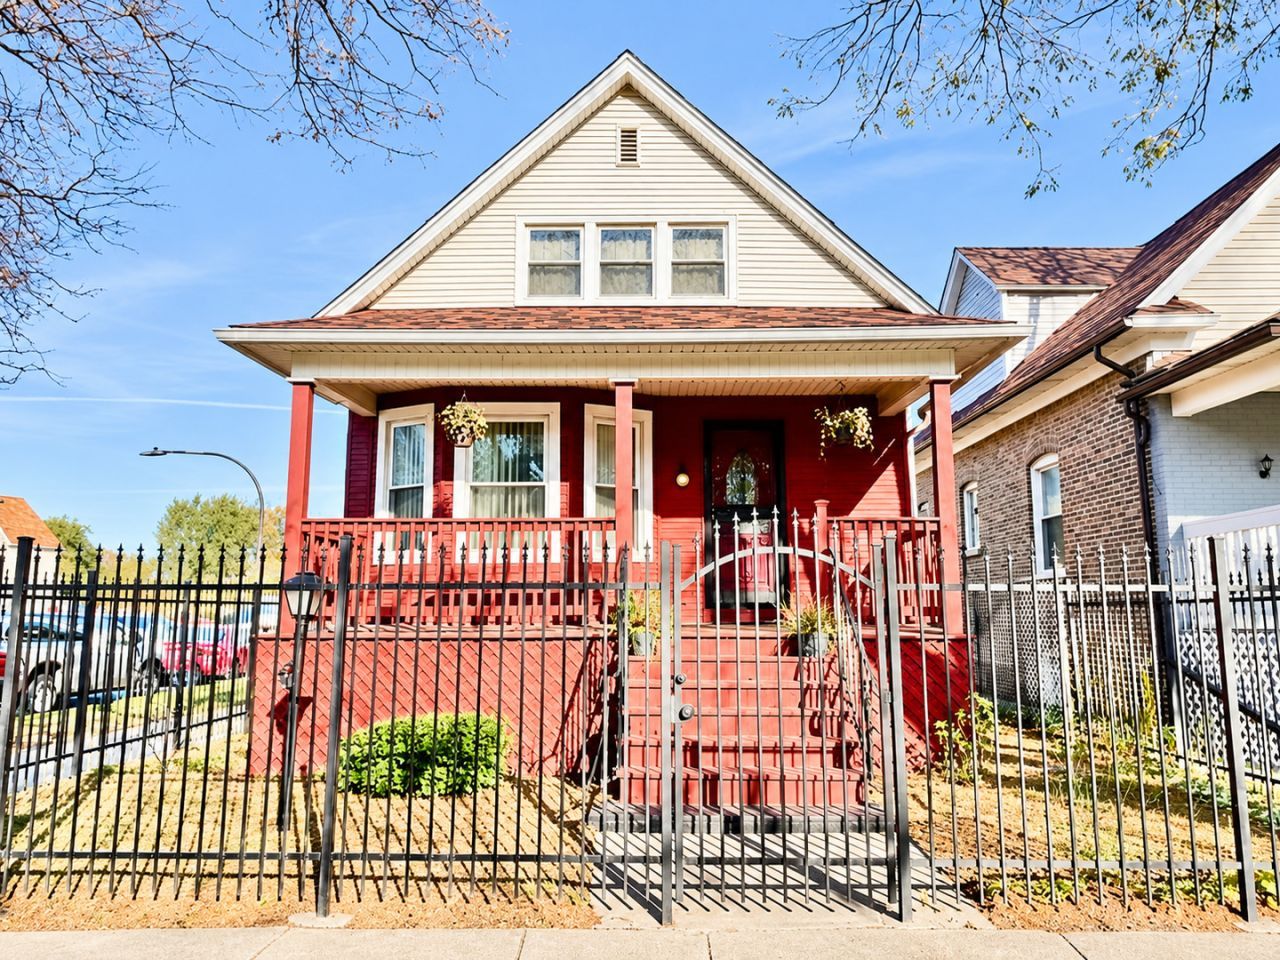
Make this charming brick bungalow your own! Nestled in the vibrant North Austin area, this single-family home welcomes you with a beautiful fenced-in backyard featuring raised garden boxes, perfect for summer gatherings. The two-story residence offers 2 bedrooms, 1 full bath, and a semi-finished basement for added flexibility. The main floor boasts a spacious living room and dining area that flow seamlessly into the kitchen, along with a convenient full bathroom. Upstairs, the dormer level features two generously sized bedrooms and ample storage. Enjoy peace of mind with an updated furnace, AC and roof, plus a two-car detached garage. Just a few blocks from the Laramie and Lake Street Green Line station, commuting is a breeze. Don't miss the chance to make this North Austin gem yours!
Property Features
Property Type: Residential - Single Family
Basement: Yes
Basement: Partially Finished, Full
Cooling: Central Air
Garage: 2
Heating: Gas
Lot Size: 30X123X30X123
Roof Type: Asphalt
Stories: 1.5
Taxes: $2,743
Year Built: 1915
Feature Descriptions
Additional rooms: Loft
Association Includes: None
Exterior: Vinyl Siding, Brick
Lot Dimensions: 30X123X30X123
Parcel#: 16092030140000
Parking: Yes, Detached, Garage
Sewer: Public Sewer
Total Rooms: 6
Township: West Chicago
Water: Public
Room Sizes
Loft: 10X7
Bedroom 2: 11X13
Dining Room: 11X11
Kitchen: 11X13
Laundry: 5X10
Living Room: 11X13
Primary Bedroom: 11X13
Local Schools
School District: District 299
Listed By / Shown By
Listed By
Agency Name: Inspire Realty Group LLC
Agency Phone: 847-489-3476
Shown By
Agency Title: Gambino Realtors
Agency Phone: 815-282-2222

Estimate Your Payment
Estimated Payment
$ 1,267.89 per month $976.60 Principal & Interest $228.58 Property Tax $62.71 Homeowner's Insurance
4956 W Superior Street | MLS# 12810945
This single family home located at 4956 W Superior Street , Chicago, IL 60644 is currently listed for sale with an asking price of $215,000. This property was built in 1915 and has 2 bedrooms and 1 full baths with 798 sq. ft. W Superior Street is located within the District 299 school district. Search Chicago real estate on www.gogambino.com today.