
BEDS4
BATHS2 full
SQUARE FEET2,050
MLS#12712875
STATUSActive
PROPERTY TYPEResidential - Single Family
SCHOOLDistrict 10
Property Description
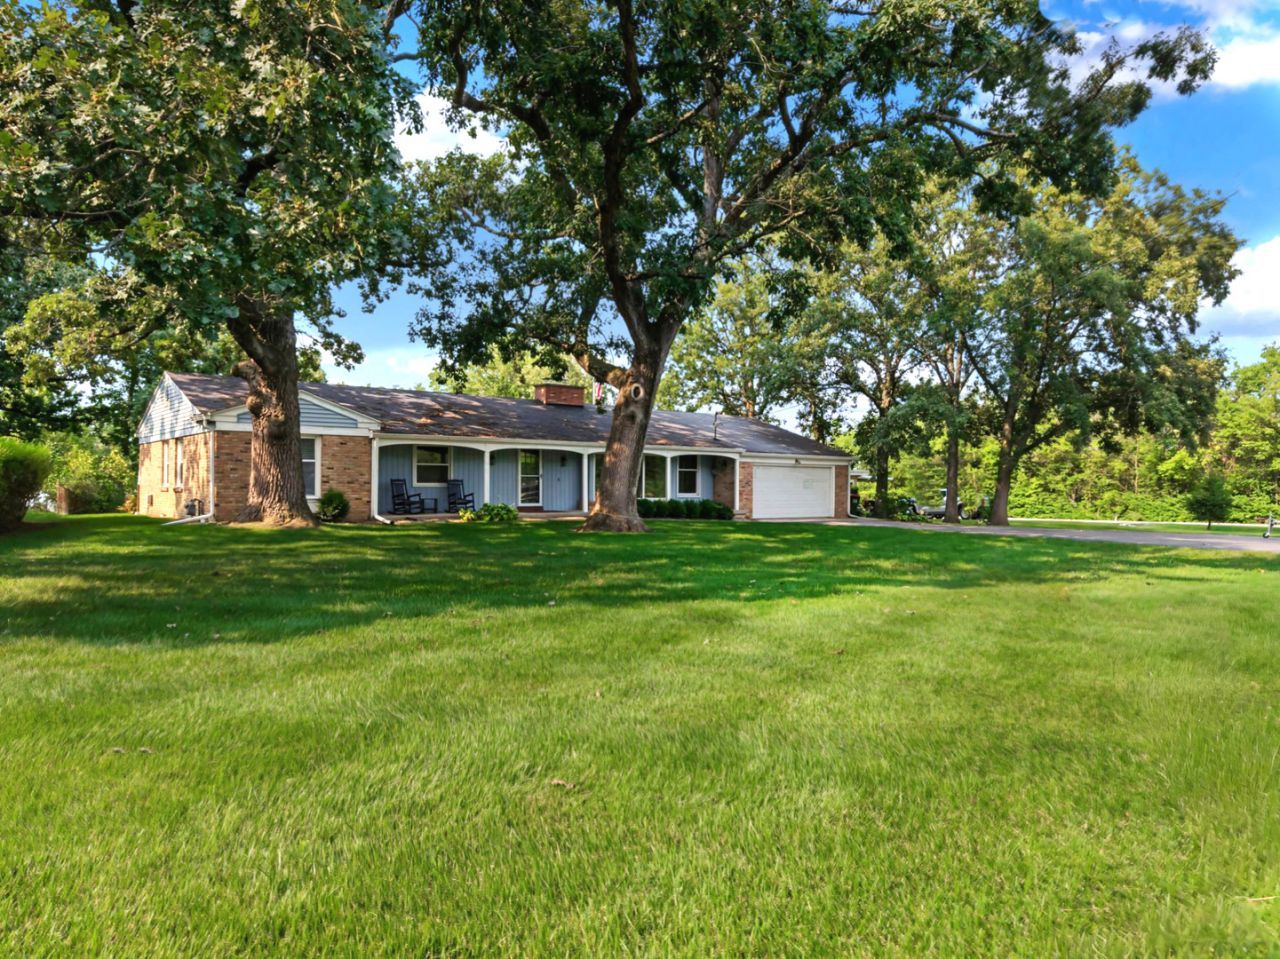
Move to LODA... & LOVE where you LIVE! This updated, sprawling ranch on the Beautiful Bayles Lake is an incredible 1/2 acre, waterfront property that offers a huge, gorgeous yard & close to 75 ft of shoreline! Loda IL is probably one of the best kept secrets in the Mid-West...a quiet, scenic, lakeside community in a rural area with a population of ~450 & a total area of 1.48 sq.miles. Bayles Lake is a 237-acre spring-fed lake where residents enjoy lake activities, walking trails & picturesque parks. This is a ~2700sqft 4-bedroom, 2-bath, 1-level traditional home w/a fin.bsmt & great curb appeal. Situated under a canopy of magnificent, mature trees on a lg scenic, lot makes for a spectacular setting! This is one of the very few lakefront homes that has a big, beautiful backyard...but this one also has a big, beautiful park right across the street! Making it the perfect place for entertaining & family gatherings! This gorgeous lot offers lovely lake views, while garnering the privacy & protection of the cove. Recently rebuilt (20x16) dock w/an attractive stone staircase access. The Craftsman style front door leads to a spacious foyer that has bench seating, crownmolding & wainscoting. There is an enormous (26x15) living/dining space w/a triple ~12ft long picture window for endless front yard & park views. 2-sided fireplace opens brick fireplaces in the living & family rooms. Popular open floor plan w/a big, bright kitchen (20 x11) open to the lg (25x16) family rm (used as a formal dining rm) A sliding glass door opens from the family rm to the fabulous screened-in summer porch (34x16) that has high, cedar-planked ceilings & steps down to a (16x14) concrete patio...providing a peaceful & perfect place to start the day or relax & unwind after work. More views of the lake/backyard from the kitchen sink & breakfast nook windows. There are loads of quality, solid maple shaker-style cabinets (incl.a tall pull-out pantry), tons of counter space & newer upscale stainless appliances. Conveniently located right off the kitchen is the (13x6) laundry rm that has direct access to the backyard & bsmt, a newer front load washer/dryer & a massive modern, built-in shaker style counter/cabinet. Ceramic tile flooring in all the wet rooms & acres of 3/4 hardwood flooring. (the only carpet is in the fin.bsmt) Fantastic, flowing floor plan continues with 4 good-sized bedrooms just down the hallway from the front foyer, away from the kitchen & main living spaces. The primary bedroom (18x12) offers 2 lg windows, long closet & updated bath. The rec-room (24x20) in the fin.bsmt is a great space for a theater rm & the unfin. side (20x17) provides a lg area for storage & utilities. The interior was professionally painted & many updated electric & plumbing fixtures. (2025) The high-efficient Trane furnace (2017) is annually serviced. Washer/dryer (2025) refrigerator (2026) dishwasher (2026) The South side of Bayles Lake is home to the well-known, lovely Lake View 18-hole Golf Course. Other area activities include fishing, boating, swimming, kayaking, canoeing, ice skating, hiking, bocca & pickleball courts, parks & playgrounds. An outdoor pavilion used for community events can also be reserved by residents for private parties. The Community hosts an awesome annual 4th of July fireworks display & many other fun, family events throughout the year. An architectural gem in Loda is the quaint public library, built in 1896 & still open. The Loda Post Office has been operating since 1880. Pride of ownership shines w/cared for neighboring homes & beautiful yards. Living at 496 Rulison allows you to enjoy vacation-living every day of the year, & Life is always better on the lake. This property is extremely well built, meticulously maintained & thoughtfully updated. Terrific Home. Tremendous Value. Trainquil Location. You will not be disappointed with this one! Small-town living at its best, so don't delay... Call to schedule your private showing today!
Property Features
Property Type: Residential - Single Family
Basement: Yes
Basement: Partially Finished, Partial
Cooling: Central Air
Fireplaces: 2
Garage: 2
Heating: Gas, Electric, Forced Air
Home Style: Ranch
Lot Size: 0.57 Acres
Roof Type: Asphalt
Taxes: $7,724
Year Built: 1975
Amenities
1st Floor Bedroom
1st Floor Full Bath
Built-in Features
Dining Combo
Feature Descriptions
Additional rooms: Foyer, Screened Porch, Other Room, Recreation Room, Storage
Appliances: Range, Dishwasher, High End Refrigerator, Washer, Dryer, Disposal, Stainless Steel Appliance(s), Range Hood, Gas Oven
Association Includes: None
Dining Room: Combined w/ LivRm
Exterior: Brick
Fireplace: Double Sided
Fireplace Location(s): Family Room, Living Room
HOA Fee: 1/ Monthly
Laundry: Main Level
Lot: Channel Front, Nature Preserve Adjacent, Water Rights, Mature Trees, Pie Shaped Lot, Views
Lot Dimensions: 150 X 227.7 X 49.9 X 227.7
Other Equipment: Water-Softener Rented, CO Detectors, Ceiling Fan(s), Sump Pump
Parcel#: 36201790090000
Parking: Asphalt, Garage Door Opener, Yes, Garage Owned, Attached, Driveway, Owned, Garage
Sewer: Septic Tank, Septic System Required
Total Rooms: 9
Township: Loda
Water: Shared Well
Room Sizes
Foyer: 13X8
Screened Porch: 24X16
Other Room: 24X4
Recreation Room: 24X20
Storage: 21X17
Bedroom 2: 16X12
Bedroom 3: 16X12
Bedroom 4: 12X10
Dining Room: 13X10
Family Room: 25X16
Kitchen: 20X10
Laundry: 13X6
Living Room: 17X15
Primary Bedroom: 18X12
Local Schools
High School: Pbl High School
Middle School: Pbl Junior High School
Elementary School: Clara Petersen Elementary School
School District: District 10
Listed By / Shown By
Listed By
Agency Name: RE/MAX REALTY ASSOCIATES-CHA
Shown By
Agency Title: Gambino Realtors
Agency Phone: 815-282-2222

Estimate Your Payment
Estimated Payment
$ 2,765.30 per month $1,993.62 Principal & Interest $643.67 Property Tax $128.01 Homeowner's Insurance
496 Rulison Drive | MLS# 12712875
This single family home located at 496 Rulison Drive, Loda, IL 60948 is currently listed for sale with an asking price of $438,900. This property was built in 1975 and has 4 bedrooms and 2 full baths with 2050 sq. ft. Rulison Drive is located within the District 10 school district. Search Loda real estate on www.gogambino.com today.