
BEDS3
BATHS2 full 1 partial
SQUARE FEET1,653
MLS#12749918
STATUSNew
PROPERTY TYPEResidential - Condominium
SUBDIVISIONChurchill Club
SCHOOLDistrict 308
Property Description
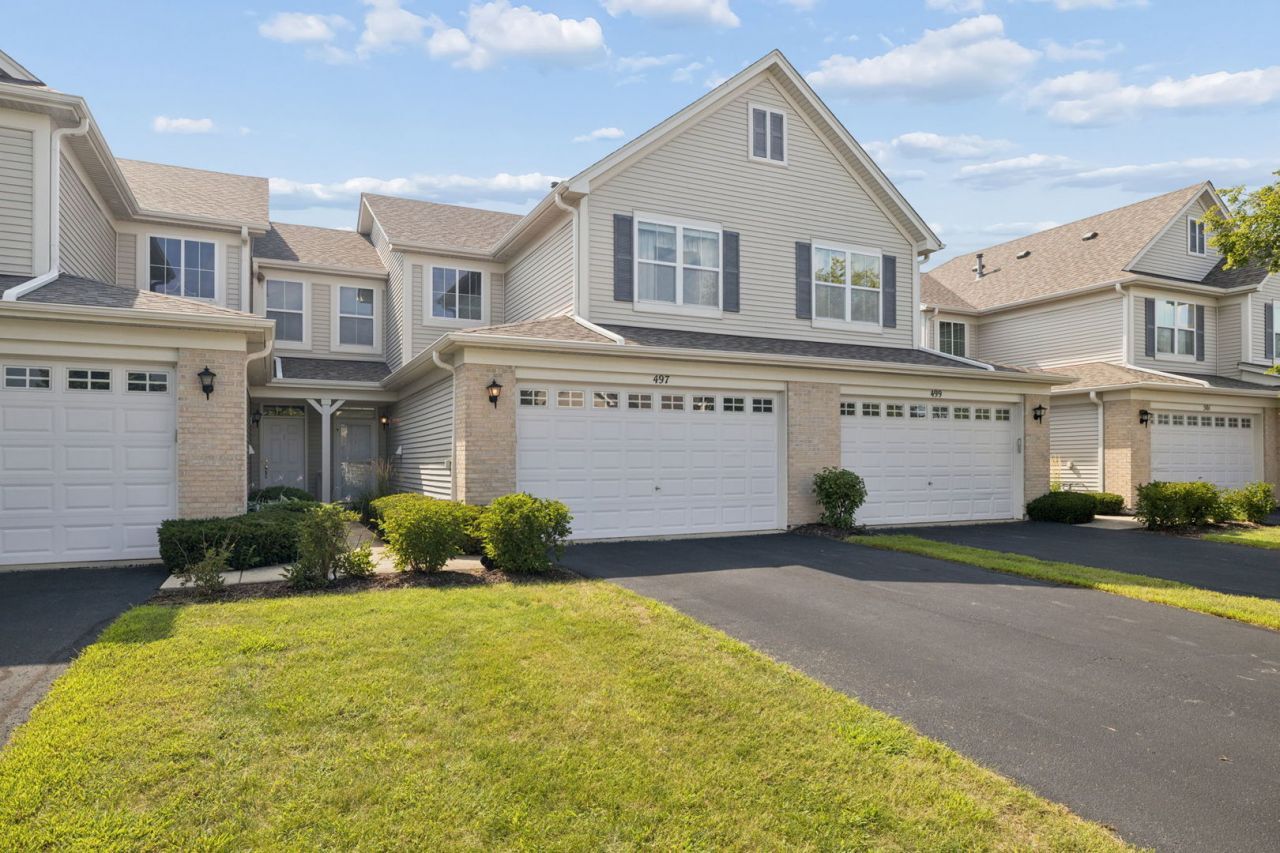
Looking to own without the hassle of maintenance? This beautiful townhome is it! This inviting 3 bedroom, 2.5 bathroom home offers a comfortable floor plan with thoughtful updates and plenty of space to enjoy. The updated kitchen features newer stainless steel appliances, crisp white cabinetry and a bright, welcoming feel, while the spacious loft provides the perfect flex space for a home office, study area, or additional living space. Located in a desirable clubhouse community, you can enjoy fantastic amenities including a community pool and more. Ideally situated just minutes from local schools, shopping, dining, parks, and everyday conveniences, this home offers the perfect combination of comfort, location, and community amenities. Don't miss your opportunity to make this home your own!
Property Features
Property Type: Residential - Condominium
Basement: None
Cooling: Central Air
Garage: 2
Heating: Natural Gas, Forced Air
Lot Size: COMMON
Roof Type: Asphalt
Stories: 2.0
Taxes: $6,612
Year Built: 2007
Amenities
Cathedral Ceiling(s)
Feature Descriptions
Additional rooms: Loft
Appliances: Range, Dishwasher, Refrigerator, Disposal
Association Includes: Insurance, Clubhouse, Exercise Facilities, Pool, Exterior Maintenance, Lawn Care, Snow Removal
Bath Features: Soaking Tub
Dining Room: Kitchen/Dining Combo
Exterior: Vinyl Siding, Brick
HOA Fee: 192/ Monthly
Laundry: Main Level
Lot: Common Grounds
Lot Dimensions: COMMON
Master Association Fee: 52/ Monthly
Parcel#: 0311376041
Parking: Asphalt, Garage Door Opener, Yes, Garage Owned, Attached, Garage
Pet Allowed: Cats OK, Dogs OK
Sewer: Public Sewer, Storm Sewer
Total Rooms: 7
Township: Oswego
Water: Public
Room Sizes
Loft: 08X06
Bedroom 2: 15X11
Bedroom 3: 14X11
Dining Room: 11X11
Kitchen: 15X11
Laundry: 11X6
Living Room: 22X13
Primary Bedroom: 22X12
Local Schools
High School: Oswego East High School
Middle School: Plank Junior High School
Elementary School: Churchill Elementary School
School District: District 308
Listed By / Shown By
Listed By
Agency Name: Coldwell Banker Real Estate Group
Agency Phone: 630-445-8367
Shown By
Agency Title: Gambino Realtors
Agency Phone: 815-282-2222

Estimate Your Payment
Estimated Payment
$ 1,996.36 per month $1,358.15 Principal & Interest $551.00 Property Tax $87.21 Homeowner's Insurance
497 Dancer Lane , Unit 6-3 | MLS# 12749918
This condo located at 497 Dancer Lane , Unit 6-3, Oswego, IL 60543 is currently listed for sale with an asking price of $299,000. This property was built in 2007 and has 3 bedrooms and 2 full and 1 partial baths with 1653 sq. ft. Dancer Lane , Unit 6-3 is located in the Churchill Club subdivision within the District 308 school district. Search Churchill Club real estate on www.gogambino.com today.