
BEDS3
BATHS3 full
SQUARE FEET2,214
MLS#12780121
STATUSNew
PROPERTY TYPEResidential - Condominium
SCHOOLDistrict 202
Property Description
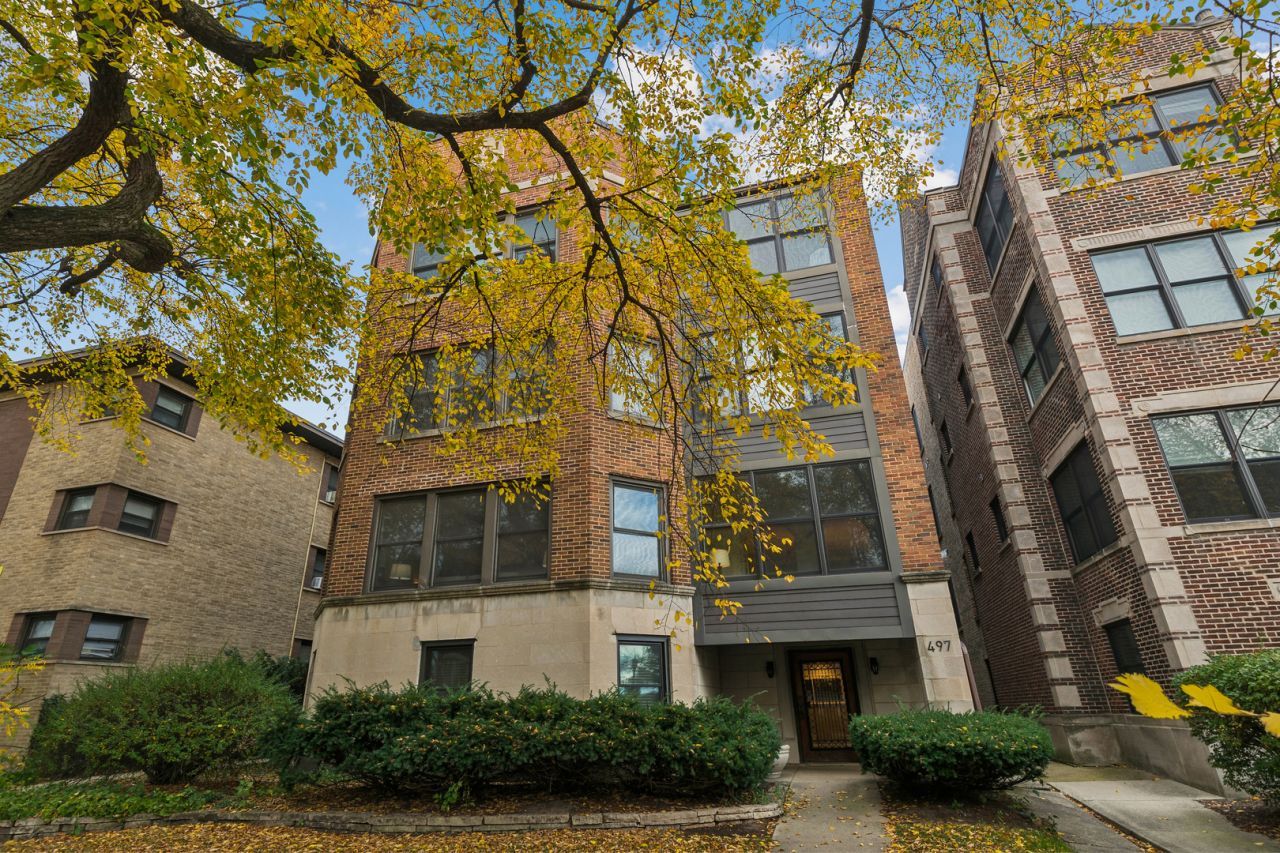
Rare Full-Floor Vintage Condo Steps from Lake Michigan beach and parks. Experience the timeless elegance and grand scale of a bygone era in this stunning full-floor vintage residence. Situated in an intimate, 4-unit boutique building just a block from Lake Michigan and the beach, this home offers maximum privacy with no shared walls and vibrant natural light from all four exposures. The gracious living room centers around a cozy gas fireplace with beautiful carved stone mantle and features 9' high ceilings. The massive, south-facing Marvin windows with some lake views, are perfect for entertaining. Host formal gatherings in the dining room, where elegant arched French doors open into a bright, year-round sunroom. Hardwood floors flow throughout the condo, transitioning to classic tile in the kitchen and sunroom. The expansive primary suite easily accommodates a king-sized bed, while two additional generous bedrooms each feature their own dedicated bathroom-offering a rare, highly functional layout. While the building provides a common laundry room, in-unit washer/dryer installations are fully permitted. Charming outdoor patio and very large landscaped yard. One private garage space is included. Embrace lakeside luxury with historic charm!
Property Features
Property Type: Residential - Condominium
Basement: None
Cooling: Window Unit(s)
Fireplaces: 1
Garage: 1
Heating: Gas, Steam
Lot Size: COMMON
Stories: 3.0
Taxes: $8,447
Year Built: 1923
Amenities
High Ceilings
Feature Descriptions
Additional rooms: Heated Sun Room
Appliances: Range, Microwave, Dishwasher, Refrigerator, Disposal
Association Amenities: Commissary
Association Includes: Heat, Water, Parking, Insurance, Exterior Maintenance, Lawn Care, Snow Removal
Dining Room: Separate
Exterior: Brick
Fireplace: Gas Log
Fireplace Location(s): Living Room
HOA Fee: 624/ Monthly
Lot: Common Grounds
Lot Dimensions: COMMON
Parcel#: 11201030411002
Parking: Yes, Garage Owned, Detached, Garage
Pet Allowed: Cats OK, Dogs OK
Sewer: Public Sewer
Total Rooms: 7
Township: Evanston
Water: Lake Michigan
Room Sizes
Heated Sun Room: 13X8
Bedroom 2: 15X13
Bedroom 3: 13X12
Dining Room: 19X13
Kitchen: 13X9
Living Room: 23X22
Primary Bedroom: 12X16
Local Schools
High School: Evanston Twp High School
Middle School: Nichols Middle School
Elementary School: Lincoln Elementary School
School District: District 202
Listed By / Shown By
Listed By
Agency Name: Compass
Agency Phone: 312-733-7201
Shown By
Agency Title: Gambino Realtors
Agency Phone: 815-282-2222

Estimate Your Payment
Estimated Payment
$ 3,265.93 per month $2,407.43 Principal & Interest $703.92 Property Tax $154.58 Homeowner's Insurance
497 Sheridan Road , Unit 1 | MLS# 12780121
This condo located at 497 Sheridan Road , Unit 1, Evanston, IL 60202 is currently listed for sale with an asking price of $530,000. This property was built in 1923 and has 3 bedrooms and 3 full baths with 2214 sq. ft. Sheridan Road , Unit 1 is located within the District 202 school district. Search Evanston real estate on www.gogambino.com today.