
BEDS3
BATHS2 full 1 partial
SQUARE FEET1,752
MLS#12643943
STATUSContingent
PROPERTY TYPEResidential - Single Family
SUBDIVISIONPrairie Oaks
SCHOOLDistrict 121
Property Description
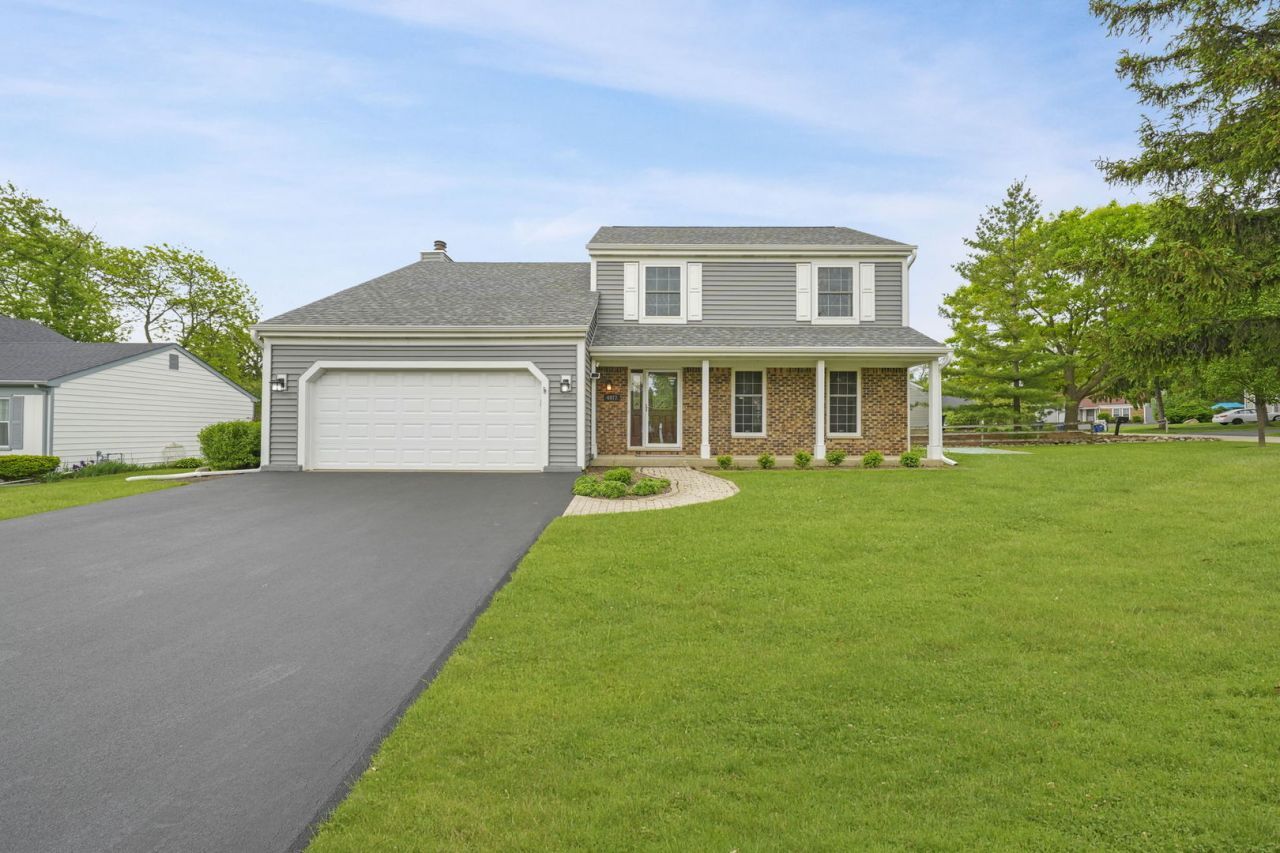
This meticulously maintained home is a gem, situated on a spacious corner lot. New bamboo flooring graces most of the first floor. The bright kitchen is equipped with newer stainless steel appliances and seamlessly opens to a cozy family room featuring a gas fireplace. A separate dining room, living room and half bath complete the first floor. The second floor boasts three well-sized bedrooms, each with large closets with built-ins. The primary bedroom features a beautifully updated en-suite. The fourth room upstairs could be used as office/bedroom. An additional full bathroom completes the second floor. The fully finished basement is designed with durable laminate flooring and offers plenty of storage space, making it a versatile area for recreation or relaxation. The 2-Car garage is enhanced with epoxy flooring for easy maintenance. Step outside to a stunning backyard oasis that includes a large worry-free composite deck with a pergola, perfect for outdoor entertaining. There is a basketball shooting area for the sports enthusiast! Beautiful landscaping enhances the overall appeal. Roof (2025) Siding (2025). Schedule your viewing today!
Property Features
Property Type: Residential - Single Family
Basement: Finished, Full
Basement: Yes
Cooling: Central Air
Fireplaces: 1
Garage: 2
Heating: Natural Gas
Lot Size: 0.25 Acres
Taxes: $8,478
Year Built: 1977
Feature Descriptions
Additional rooms: Office
Appliances: Range, Microwave, Dishwasher, Refrigerator, Stainless Steel Appliance(s)
Association Includes: Other
Dining Room: None
Exterior: Brick, Wood Siding
Fireplace: Gas Log
Fireplace Location(s): Family Room
HOA Fee: 80/ Annually
Lot Dimensions: 10642
Parcel#: 07152040010000
Parking: Asphalt, Garage Door Opener, Yes, Garage Owned, Attached, Garage
Sewer: Public Sewer
Total Rooms: 8
Township: Warren
Water: Public
Room Sizes
Office: 9X9
Bedroom 2: 13X12
Bedroom 3: 10X12
Dining Room: 10X10
Family Room: 20X12
Kitchen: 16X10
Living Room: 14X14
Primary Bedroom: 21X13
Local Schools
High School: Warren Township High School
Middle School: Viking Middle School
Elementary School: River Trail School
School District: District 121
Listed By / Shown By
Listed By
Agency Name: Keller Williams Success Realty
Agency Phone: 847-381-9500
Shown By
Agency Title: Gambino Realtors
Agency Phone: 815-282-2222

Estimate Your Payment
Estimated Payment
$ 2,736.77 per month $1,907.77 Principal & Interest $706.50 Property Tax $122.50 Homeowner's Insurance
4977 Prairie Oak Road | MLS# 12643943
This single family home located at 4977 Prairie Oak Road, Gurnee, IL 60031 is currently listed for sale with an asking price of $420,000. This property was built in 1977 and has 3 bedrooms and 2 full and 1 partial baths with 1752 sq. ft. Prairie Oak Road is located in the Prairie Oaks subdivision within the District 121 school district. Search Prairie Oaks real estate on www.gogambino.com today.