
BEDS2
BATHS1 full
SQUARE FEET1,000
MLS#12692095
STATUSActive
PROPERTY TYPEResidential - Condominium
SCHOOLDistrict 299
Property Description
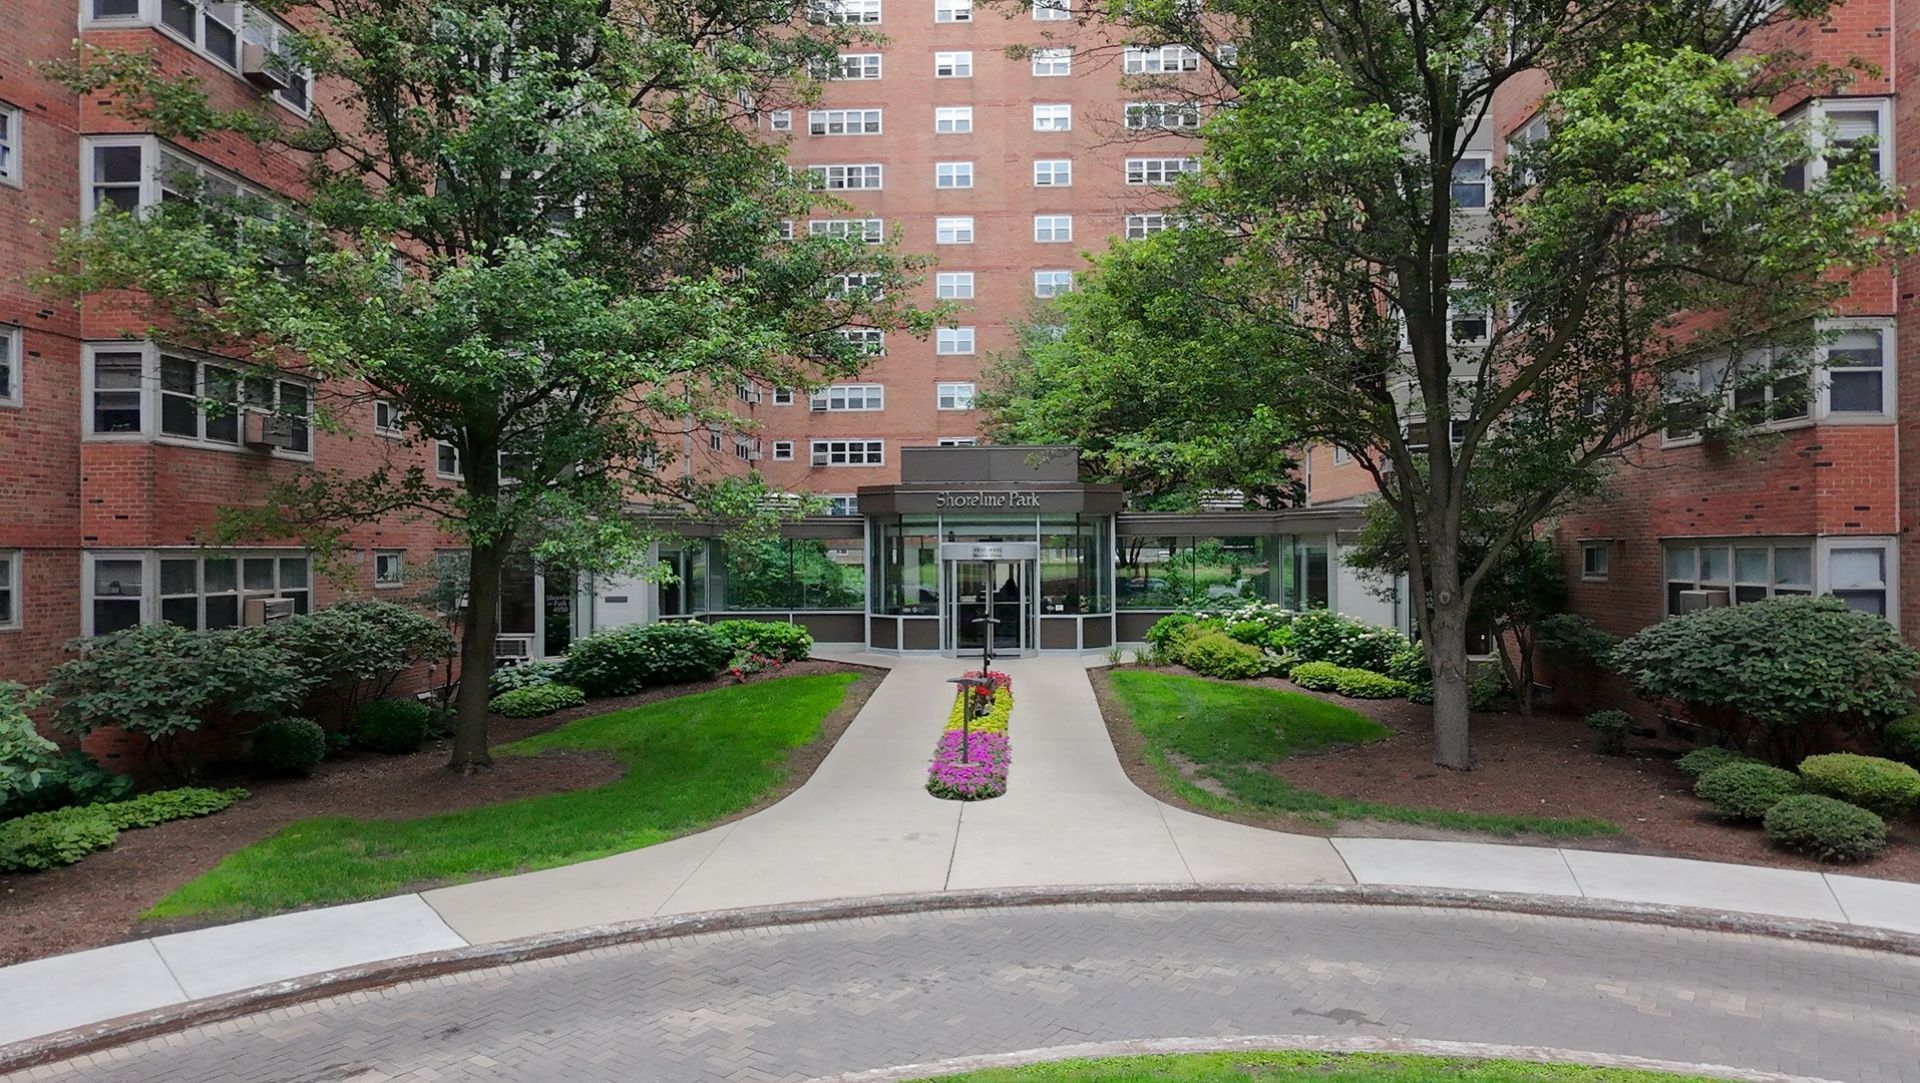
Priced to sell! Welcome home-or add to your portfolio. Instant lakefront lifestyle + value-add upside at Shoreline Park. Sun-drenched 2BR/1BA with true lake + park views, flexible living/dining, and tons of amenities: 24-hr door staff, circular drive for easy drop-off, rooftop deck, gym, game + party rooms, bike storage, business center, coin laundry, valet parking, electric and internet included in unit HOA. Step out your door to a huge park, lakefront trail, beaches, and fast transit downtown. Move-in ready for an owner-occupant who wants an easy lakefront lifestyle, and truly investor-friendly: rent as-is from day one in a high-demand area. Pet friendly. AS IS
Property Features
Property Type: Residential - Condominium
Basement: None
Cooling: Wall Unit(s)
Garage: 1
Heating: Baseboard
Lot Size: COMMON
Stories: 14.0
Taxes: $3,383
Year Built: 1953
Amenities
Storage
Feature Descriptions
Additional rooms: No additional rooms
Appliances: Range, Dishwasher, Refrigerator
Association Amenities: Bike Room/Bike Trails, Door Person, Coin Laundry, Elevator in Residence, Exercise Room, Storage, On Site Manager/Engineer, Party Room, Sundeck, Valet/Cleaner, Business Center
Association Includes: Heat, Water, Parking, Insurance, Doorman, TV/Cable, Exterior Maintenance, Scavenger
Dining Room: Combined w/ LivRm
Exterior: Brick
HOA Fee: 900/ Monthly
Laundry: Common Area
Lot Dimensions: COMMON
Parcel#: 14084120401396
Parking: Asphalt, Heated Garage, Yes, Leased, Attached, Garage
Pet Allowed: Cats OK, Dogs OK
Sewer: Storm Sewer
Total Rooms: 5
Township: Lake View
Water: Lake Michigan
Room Sizes
Bedroom 2: 13X11
Dining Room: COMBO
Kitchen: 12X07
Living Room: 17X16
Primary Bedroom: 14X11
Local Schools
School District: District 299
Listed By / Shown By
Listed By
Agency Name: ELLSBURY GROUP LLC
Agency Phone: 219-200-5133
Shown By
Agency Title: Gambino Realtors
Agency Phone: 815-282-2222

Estimate Your Payment
Estimated Payment
$ 1,248.71 per month $908.46 Principal & Interest $281.92 Property Tax $58.33 Homeowner's Insurance
4980 N Marine Drive, Unit 1134 | MLS# 12692095
This condo located at 4980 N Marine Drive, Unit 1134, Chicago, IL 60640 is currently listed for sale with an asking price of $199,999. This property was built in 1953 and has 2 bedrooms and 1 full baths with 1000 sq. ft. N Marine Drive, Unit 1134 is located within the District 299 school district. Search Chicago real estate on www.gogambino.com today.