
BEDS4
BATHS3 full 1 partial
SQUARE FEET2,300
MLS#12668538
STATUSNew
PROPERTY TYPEResidential - Single Family
SUBDIVISIONThe Trails
SCHOOLDistrict 211
Property Description
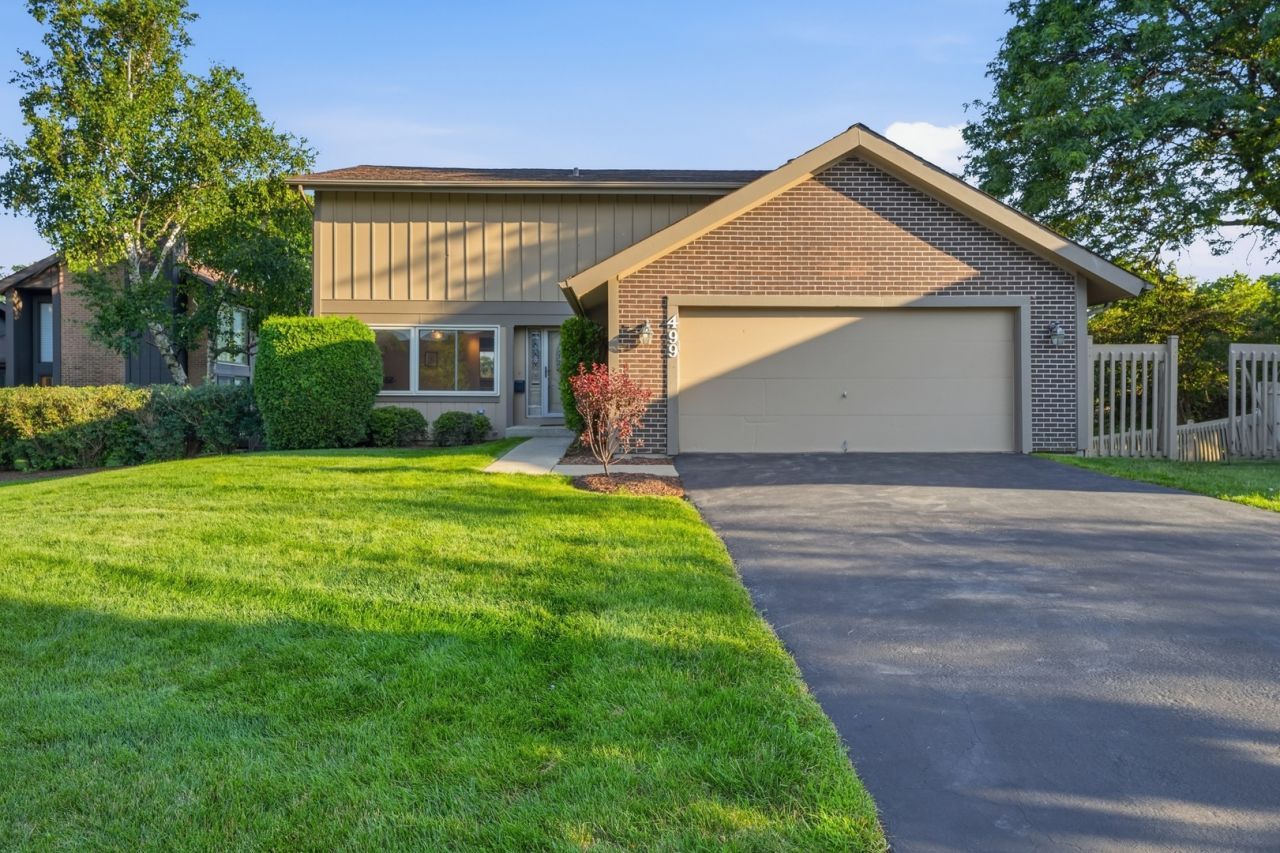
Exceptional Value in a Prime Roselle Location! Beautifully maintained and updated, this 4-bedroom, 3.5-bath home offers the perfect blend of privacy, comfort, and community amenities. Features include spacious bedrooms, a bright primary suite with a private bath and walk-in closet, first-floor laundry, and a family room with a gas fireplace and wired sound system. The standout walk-out basement features two patio doors, providing direct access to the outdoor living spaces. Enjoy an oversized deck off the kitchen/dinette area, plus a concrete patio and a backyard that offers the ideal balance of privacy and openness. Energy-efficient upgrades include high-efficiency windows, foam insulation, dual-zone furnaces, central AC and dehumidifier, central vacuum system, high-efficiency water heater for lower utility costs. Additional highlights include ceramic tile and carpet flooring, ceiling fans throughout, all window treatments, and an insulated two-car garage. Association services include front lawn care, snow removal, exterior painting, and driveway sealing. Residents enjoy access to a clubhouse with a pool, fitness center, tennis courts, walking trails, parks, playgrounds, and more. Conveniently located near Metra, shopping, dining, and major expressways-this is a rare opportunity to enjoy low-maintenance living in one of Roselle's most desirable communities.
Property Features
Property Type: Residential - Single Family
Basement: Finished, Partially Finished, Partial
Basement: Yes
Cooling: Central Air
Fireplaces: 1
Garage: 2
Heating: Natural Gas
Lot Size: 73 X 110
Roof Type: Asphalt
Taxes: $9,479
Year Built: 1974
Feature Descriptions
Additional rooms: No additional rooms
Appliances: Range, Microwave, Dishwasher, Refrigerator, Washer, Dryer, Disposal, Trash Compactor, Stainless Steel Appliance(s)
Association Includes: Insurance, Clubhouse, Exercise Facilities, Pool, Exterior Maintenance, Lawn Care, Snow Removal, Other
Dining Room: Separate, Combined w/ LivRm
Exterior: Vinyl Siding
Fireplace: Gas Log, Gas Starter
Fireplace Location(s): Family Room
HOA Fee: 182/ Monthly
Laundry: Main Level, Gas Dryer Hookup, In Unit
Lot Dimensions: 73 X 110
Other Equipment: Central Vacuum, Fan-Attic Exhaust, Sump Pump
Parcel#: 07353090030000
Parking: Asphalt, Garage Door Opener, Yes, Garage Owned, Attached, Garage
Sewer: Public Sewer
Total Rooms: 8
Township: Schaumburg
Water: Lake Michigan, Public
Room Sizes
Bedroom 2: 13X10
Bedroom 3: 13X10
Bedroom 4: 11X10
Dining Room: 12X10
Family Room: 19X15
Kitchen: 12X10
Laundry: 6X7
Living Room: 13X17
Primary Bedroom: 20X13
Local Schools
High School: J B Conant High School
Middle School: Margaret Mead Junior High School
Elementary School: Fredrick Nerge Elementary School
School District: District 211
Listed By / Shown By
Listed By
Agency Name: KOMAR
Agency Phone: 847-737-5037
Shown By
Agency Title: Gambino Realtors
Agency Phone: 815-282-2222

Estimate Your Payment
Estimated Payment
$ 3,303.59 per month $2,362.00 Principal & Interest $789.92 Property Tax $151.67 Homeowner's Insurance
499 Carlsbad Trail | MLS# 12668538
This single family home located at 499 Carlsbad Trail, Roselle, IL 60172 is currently listed for sale with an asking price of $520,000. This property was built in 1974 and has 4 bedrooms and 3 full and 1 partial baths with 2300 sq. ft. Carlsbad Trail is located in the The Trails subdivision within the District 211 school district. Search The Trails real estate on www.gogambino.com today.