
BEDS3
BATHS2 full 1 partial
SQUARE FEET1,411
MLS#12765420
STATUSNew
PROPERTY TYPEResidential - Single Family
SUBDIVISIONOak Meadows
SCHOOLDistrict 46
Property Description
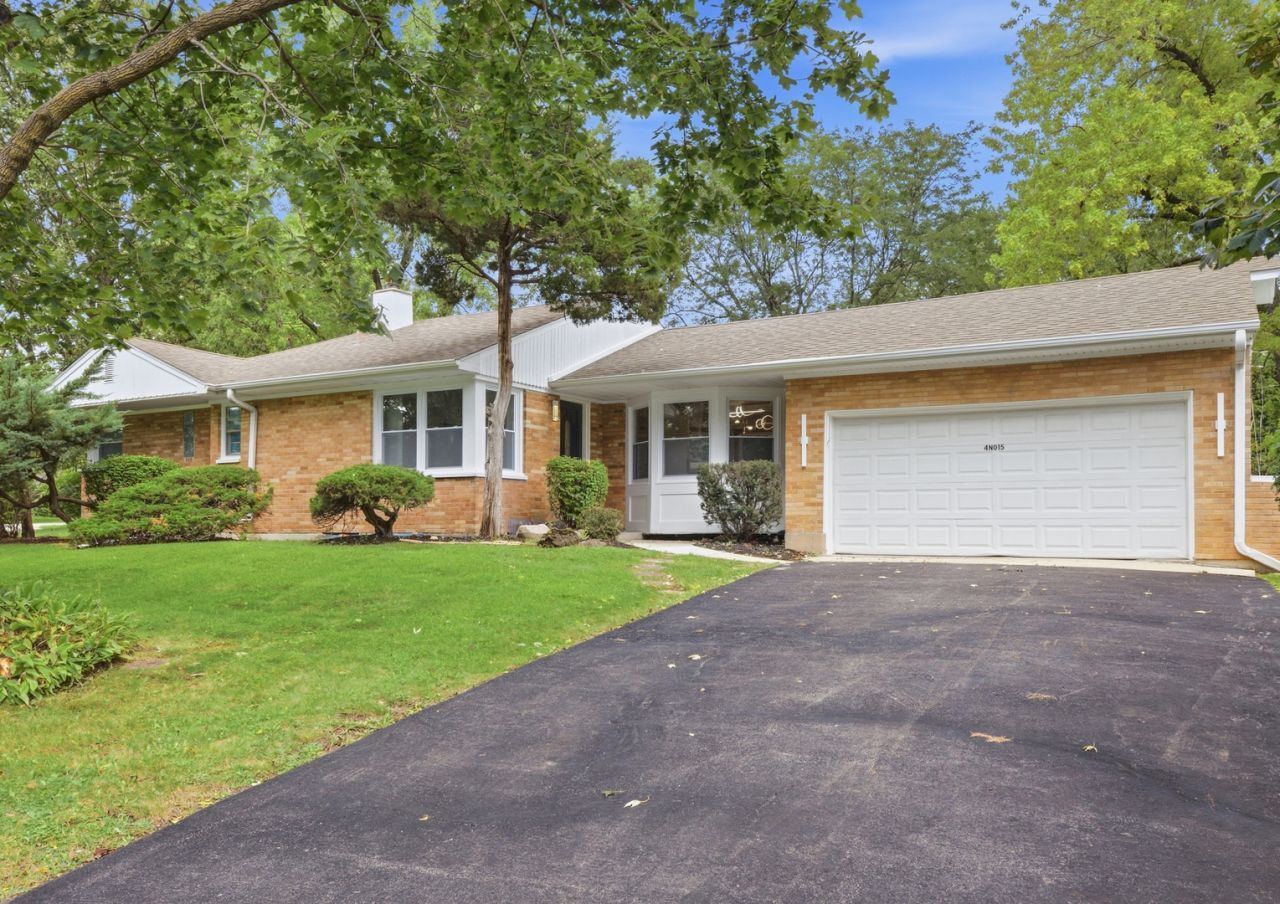
WOW! Completely Renovated Custom Brick Ranch-Move-In Ready! Set on a desirable corner lot, this beautifully updated home combines modern style, quality upgrades, and comfortable living space. The brand-new open-concept kitchen features custom cabinetry, durable countertops, and all-new stainless steel appliances. Enjoy 2.5 beautifully updated bathrooms and hardwood floors throughout the main level. The fully finished basement offers additional space for a family room, home office, recreation, or entertaining. Major updates include new windows, a brand-new furnace and central A/C, plus a 2025 water heater, sump pump, and select plumbing updates. Located in a highly desirable neighborhood, this turnkey home is ready for you to move in and enjoy!
Property Features
Property Type: Residential - Single Family
Basement: Yes
Basement: Finished, Partially Finished, Full
Cooling: Central Air
Garage: 2
Heating: Electric
Home Style: Ranch
Lot Size: 0.39 Acres
Roof Type: Asphalt
Taxes: $5,939
Year Built: 1955
Feature Descriptions
Additional rooms: Bonus Room, Utility Room-Lower Level
Additional Structures: Shed(s)
Appliances: Range, Dishwasher, Refrigerator, Washer, Dryer
Association Includes: None
Dining Room: Kitchen/Dining Combo
Exterior: Brick
Laundry: Gas Dryer Hookup, Sink
Lot: Corner Lot
Lot Dimensions: 100 x170
Parcel#: 0121404011
Parking: Asphalt, Garage Door Opener, Yes, Garage Owned, Attached, Garage
Sewer: Septic Tank
Total Rooms: 8
Township: Wayne
Water: Well
Room Sizes
Bonus Room: 10X13
Bedroom 2: 12X10
Bedroom 3: 11X12
Dining Room: COMBO
Family Room: 14X21
Kitchen: 19X29
Laundry: 6X15
Living Room: 14X22
Primary Bedroom: 10X14
Local Schools
Middle School: Kenyon Woods Middle School
Elementary School: Wayne Elementary School
School District: District 46
Listed By / Shown By
Listed By
Agency Name: Real Broker LLC
Agency Phone: 217-960-8605
Shown By
Agency Title: Gambino Realtors
Agency Phone: 815-282-2222

Estimate Your Payment
Estimated Payment
$ 2,568.69 per month $1,948.65 Principal & Interest $494.92 Property Tax $125.13 Homeowner's Insurance
4n015 Kenwood Avenue | MLS# 12765420
This single family home located at 4n015 Kenwood Avenue, West Chicago, IL 60185 is currently listed for sale with an asking price of $429,000. This property was built in 1955 and has 3 bedrooms and 2 full and 1 partial baths with 1411 sq. ft. 4n015 Kenwood Avenue is located in the Oak Meadows subdivision within the District 46 school district. Search Oak Meadows real estate on www.gogambino.com today.