
BEDS3
BATHS2 full
SQUARE FEET2,142
MLS#12693557
STATUSNew
PROPERTY TYPEResidential - Single Family
SCHOOLDistrict 46
Property Description
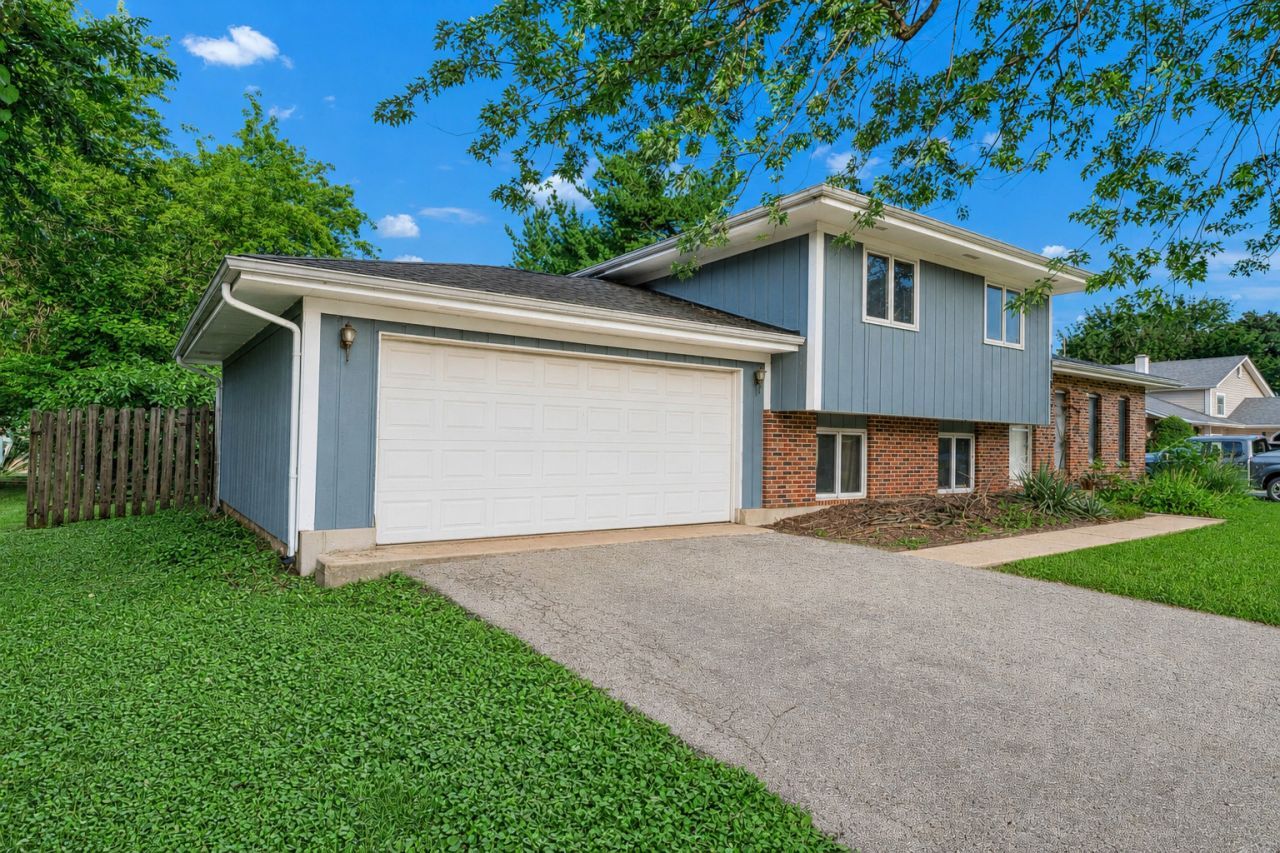
Opportunity is knocking in sought-after Oak Meadows! Set on a beautiful oversized lot with mature trees, this spacious split-level offers over 2,100 square feet of living space, 3 bedrooms, 2 full baths, an attached 2-car garage, a finished lower-level family room, plus an additional basement for storage, hobbies, or future possibilities-a feature not found in every split-level home. Inside, you'll find generously sized rooms, abundant natural light, and a functional floor plan ready for your personal touch. The kitchen offers stainless steel appliances, and the home's solid layout provides an excellent foundation for cosmetic updates that will allow you to build equity over time. Step outside to enjoy the expansive backyard with plenty of room for entertaining, gardening, play, or future outdoor living spaces. Located in the desirable Oak Meadows neighborhood, you'll enjoy a peaceful setting while remaining close to shopping, dining, parks, and major commuter routes. Priced to reflect its condition and being conveyed AS-IS, this is an outstanding opportunity for buyers looking for space, a fantastic lot, and the chance to make a home their own. Homes with this combination of size, layout, basement, and lot at this price point are hard to find.
Property Features
Property Type: Residential - Single Family
Basement: Partially Finished, Full
Basement: Yes
Cooling: Central Air
Garage: 2
Heating: Natural Gas
Lot Size: 0.39 Acres
Taxes: $6,962
Year Built: 1987
Feature Descriptions
Additional rooms: No additional rooms
Association Includes: None
Exterior: Brick, Cedar
Lot Dimensions: 100x170
Parcel#: 0121304005
Parking: Yes, Garage Owned, Attached, Garage
Sewer: Septic Tank
Total Rooms: 7
Township: Wayne
Water: Private
Room Sizes
Bedroom 2: 12X12
Bedroom 3: 12X12
Dining Room: 10X9
Family Room: 18X20
Kitchen: 10X12
Laundry: 12X14
Living Room: 12X16
Primary Bedroom: 13X13
Local Schools
School District: District 46
Listed By / Shown By
Listed By
Agency Name: eXp Realty - Geneva
Agency Phone: 630-262-3720
Shown By
Agency Title: Gambino Realtors
Agency Phone: 815-282-2222

Estimate Your Payment
Estimated Payment
$ 2,344.57 per month $1,657.94 Principal & Interest $580.17 Property Tax $106.46 Homeowner's Insurance
4n275 Avard Road | MLS# 12693557
This single family home located at 4n275 Avard Road , West Chicago, IL 60185 is currently listed for sale with an asking price of $365,000. This property was built in 1987 and has 3 bedrooms and 2 full baths with 2142 sq. ft. 4n275 Avard Road is located within the District 46 school district. Search West Chicago real estate on www.gogambino.com today.