
BEDS3
BATHS2 full 1 partial
SQUARE FEET1,714
MLS#12760240
STATUSContingent
PROPERTY TYPEResidential - Single Family
SCHOOLDistrict 46
Property Description
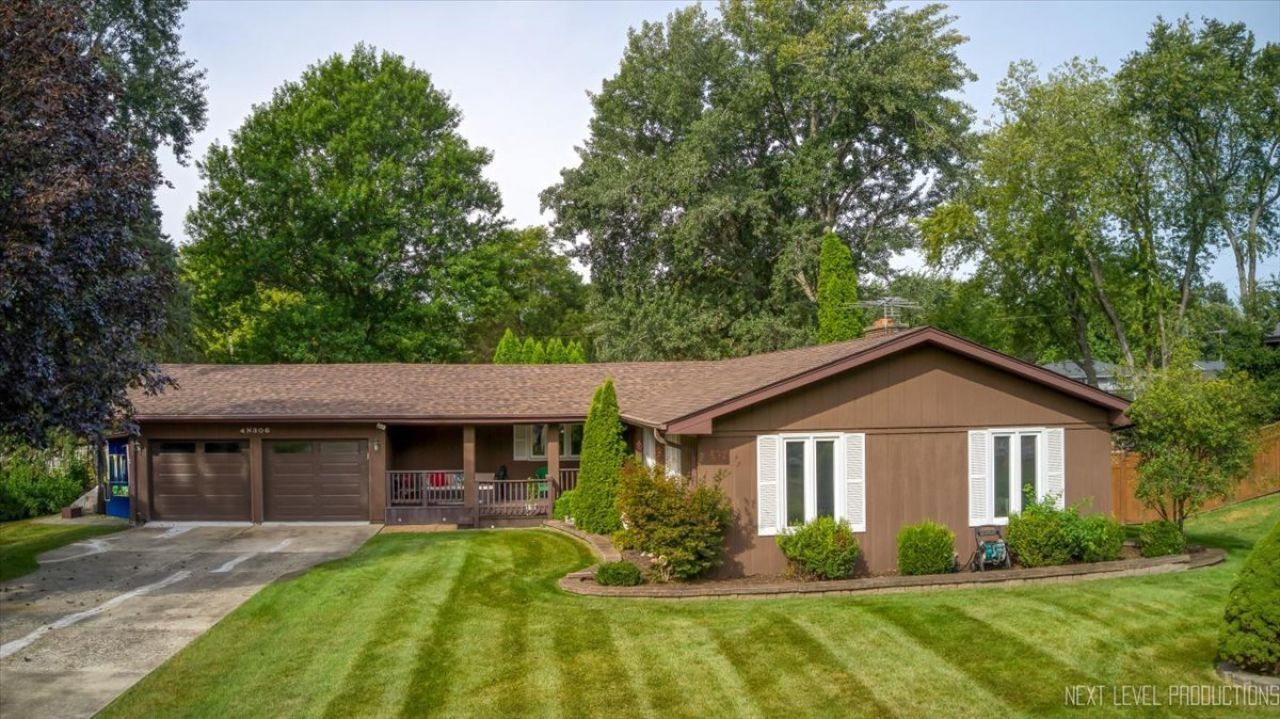
Set on a beautifully landscaped lot in West Chicago, this spacious 3-bedroom, 2.5-bath cedar ranch offers an impressive combination of comfortable living space, thoughtful updates, and standout garage capacity. A Trex front porch welcomes you inside, while the 4-car attached heated garage provides exceptional room for vehicles, hobbies, storage, or a workshop. The huge family room features wood laminate flooring and a dramatic floor-to-ceiling masonry fireplace with gas logs, creating a warm and inviting gathering space. Hardwood flooring highlights the formal dining room, while the eat-in kitchen is finished with quartzite countertops and newer appliances. A large sunroom adds even more flexible living space and overlooks the spacious backyard, complete with a deck and storage shed. The primary suite includes a private bath and walk-in closet with organizers, while the hall bath features a convenient double-bowl vanity. Downstairs, the full finished basement expands the living space even further and includes a rough-in for an additional bath. Additional highlights include a newer roof and HVAC system installed in 2024, making this well-maintained ranch ready for its next owner.
Property Features
Property Type: Residential - Single Family
Basement: Yes
Basement: Finished, Bath/Stubbed, Full
Cooling: Central Air
Fireplaces: 1
Garage: 4
Heating: Natural Gas, Forced Air
Home Style: Ranch
Lot Size: 0.39 Acres
Roof Type: Asphalt
Taxes: $7,151
Year Built: 1976
Amenities
1st Floor Bedroom
1st Floor Full Bath
Walk-In Closet(s)
Feature Descriptions
Additional rooms: Sun Room
Additional Structures: Shed(s)
Appliances: Range, Microwave, Dishwasher, Refrigerator, Washer, Dryer
Association Includes: None
Bath Features: Double Sink
Dining Room: Separate
Exterior: Cedar
Fireplace: Gas Log, Gas Starter
Fireplace Location(s): Family Room
Lot: Landscaped
Lot Dimensions: 16988
Other Equipment: Water-Softener Owned, Ceiling Fan(s), Sump Pump
Parcel#: 0121304015
Parking: Concrete, Garage Door Opener, Heated Garage, Yes, Garage Owned, Attached, Garage
Sewer: Septic Tank
Total Rooms: 6
Township: Wayne
Water: Well
Room Sizes
Sun Room: 19X9
Bedroom 2: 12X12
Bedroom 3: 12X9
Dining Room: 15X12
Family Room: 23X12
Kitchen: 15X10
Primary Bedroom: 14X12
Local Schools
High School: Bartlett High School
Middle School: Hawk Hollow Middle School
Elementary School: Wayne Elementary School
School District: District 46
Listed By / Shown By
Listed By
Agency Name: One Source Realty
Agency Phone: 630-402-0015
Shown By
Agency Title: Gambino Realtors
Agency Phone: 815-282-2222

Estimate Your Payment
Estimated Payment
$ 2,480.68 per month $1,771.05 Principal & Interest $595.92 Property Tax $113.72 Homeowner's Insurance
4n306 Kaelin Road | MLS# 12760240
This single family home located at 4n306 Kaelin Road, West Chicago, IL 60185 is currently listed for sale with an asking price of $389,900. This property was built in 1976 and has 3 bedrooms and 2 full and 1 partial baths with 1714 sq. ft. 4n306 Kaelin Road is located within the District 46 school district. Search West Chicago real estate on www.gogambino.com today.