
BEDS4
BATHS4 full 1 partial
SQUARE FEET3,396
MLS#12727394
STATUSNew
PROPERTY TYPEResidential - Single Family
SUBDIVISIONFox Mill
SCHOOLDistrict 303
Property Description
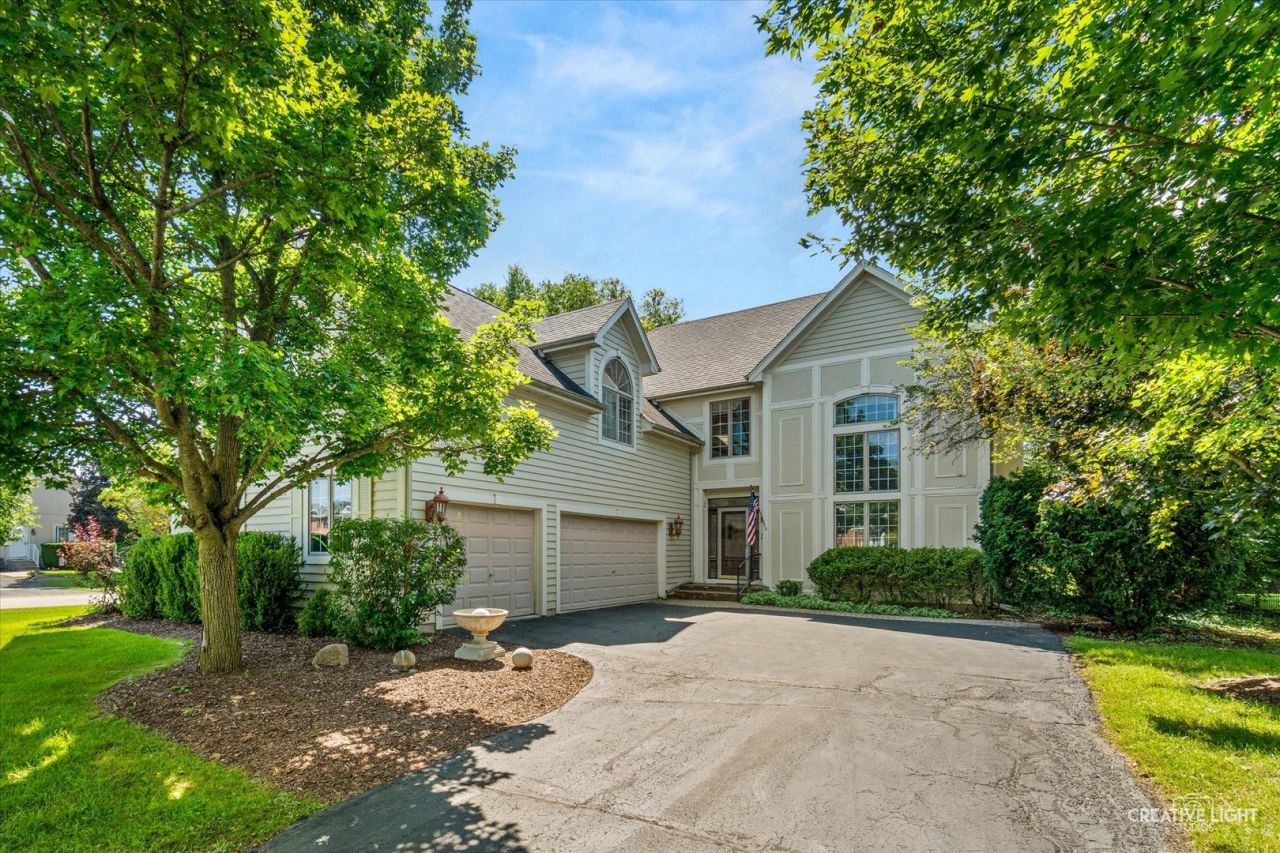
BEAUTIFUL 4BD, 4.5BA CORNER LOT HOME IN THE DESIRABLE FOX MILL NEIGHBORHOOD!! This impressive property features a grand entranceway with soaring 2-story ceilings in the foyer, living room, and dining room, a finished basement, and 2 fireplaces. 1st floor primary suite has double walk in closets, huge en-suite bath, and gorgeous tray ceilings. Huge 2nd bedroom has a bonus room and shares a jack and jill bath with bedroom 3. Bedroom 4 features it's own en-suite bath! The finished basement has another full bath and large open rec room for any activities and extra living space you need! This custom built home has so many upgrades: pocket doors, stone backsplash, sunsetter awning over the deck, gorgeous butler's pantry/ wet bar, the list goes on! The property needs a few touch-ups but has all of the potential! Located in one of St. Charles' premier neighborhoods with top-rated D303 schools including walking distance to the elementary school!
Property Features
Property Type: Residential - Single Family
Basement: Finished, Full
Basement: Yes
Cooling: Central Air
Fireplaces: 2
Garage: 3
Heating: Natural Gas, Forced Air
Lot Size: 0.37 Acres
Roof Type: Asphalt
Taxes: $14,192
Year Built: 1996
Amenities
Cathedral Ceiling(s)
Wet Bar
1st Floor Bedroom
1st Floor Full Bath
Built-in Features
Walk-In Closet(s)
Granite Counters
Feature Descriptions
Additional rooms: Loft, Bonus Room, Recreation Room, Foyer
Appliances: Double Oven, Microwave, Dishwasher, Refrigerator, Washer, Dryer, Disposal, Wine Refrigerator, Water Softener Owned, Gas Cooktop, Humidifier
Association Includes: Clubhouse, Pool, Other
Bath Features: Separate Shower, Double Sink
Dining Room: Combined w/ LivRm
Exterior: Cedar
Fireplace: Wood Burning, Gas Log, Gas Starter, More than one
Fireplace Location(s): Family Room, Living Room
HOA Fee: 350/ Quarterly
Laundry: Main Level, Sink
Lot: Corner Lot
Lot Dimensions: 60x170x98x46x89x55
Other Equipment: Water-Softener Owned, TV-Dish, Security System, Ceiling Fan(s), Sump Pump, Sprinkler-Lawn, Water Heater-Gas
Parcel#: 0824301004
Parking: Asphalt, Garage Door Opener, Yes, Garage Owned, Attached, Garage
Security: yes
Sewer: Public Sewer
Total Rooms: 11
Township: Campton
Water: Public
Room Sizes
Loft: 10X14
Bonus Room: 5X10
Recreation Room: 24X47
Foyer: 7X25
Bedroom 2: 23X24
Bedroom 3: 12X11
Bedroom 4: 11X13
Dining Room: COMBO
Family Room: 18X19
Kitchen: 13X22
Laundry: 6X10
Living Room: 16X28
Primary Bedroom: 14X19
Local Schools
High School: St Charles East High School
Middle School: Thompson Middle School
Elementary School: Bell-Graham Elementary School
School District: District 303
Listed By / Shown By
Listed By
Agency Name: Suburban Life Realty, Ltd
Agency Phone: 847-363-0990
Shown By
Agency Title: Gambino Realtors
Agency Phone: 815-282-2222

Estimate Your Payment
Estimated Payment
$ 4,565.97 per month $3,179.16 Principal & Interest $1,182.67 Property Tax $204.14 Homeowner's Insurance
4n468 S Robert Frost Circle | MLS# 12727394
This single family home located at 4n468 S Robert Frost Circle , Saint Charles, IL 60175 is currently listed for sale with an asking price of $699,900. This property was built in 1996 and has 4 bedrooms and 4 full and 1 partial baths with 3396 sq. ft. 4n468 S Robert Frost Circle is located in the Fox Mill subdivision within the District 303 school district. Search Fox Mill real estate on www.gogambino.com today.