
BEDS3
BATHS2 full 1 partial
SQUARE FEET2,200
MLS#12702132
STATUSNew
PROPERTY TYPEResidential - Single Family
SUBDIVISIONCheval De Salle
SCHOOLDistrict 302
Property Description
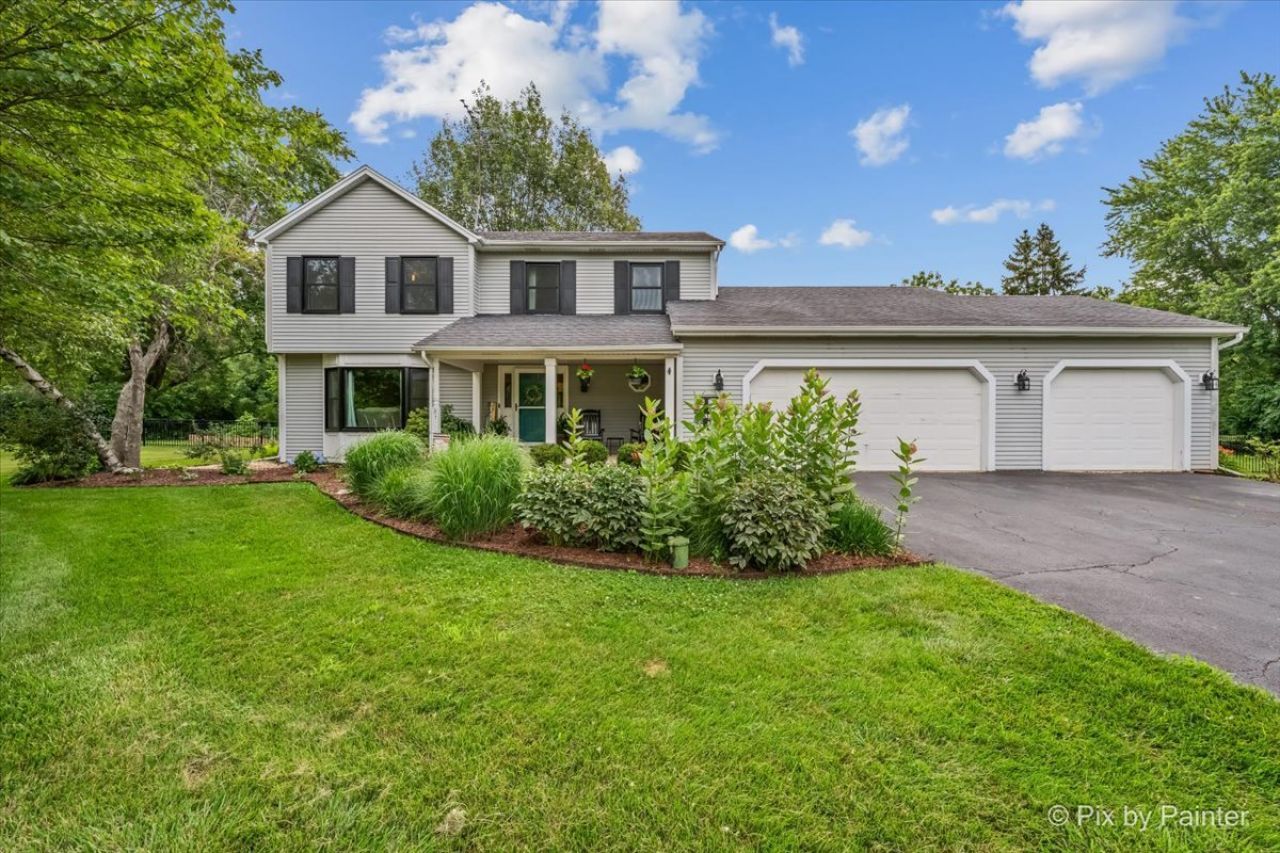
Situated on 1.15 beautifully landscaped acres surrounded by mature trees, this move-in ready home offers the privacy and peaceful setting you've been looking for. The heated 3-car attached garage, additional garage/outbuilding, and full unfinished basement provide all the extra space you've been wanting-whether you're a car enthusiast, need room for hobbies, toys, a workshop, or simply appreciate plenty of storage. Over the past two years, this home has been lovingly updated with new black windows, luxury vinyl plank flooring, new carpet, fresh paint, an updated kitchen with Corian countertops, beautifully refreshed bathrooms, a brand-new primary shower, plus a new furnace and central air conditioning. The generously sized bedrooms, including a spacious primary suite with a whirlpool tub, make this home as comfortable as it is beautiful. Then step outside...because the backyard is just as impressive. Relax on the new deck overlooking your fenced yard complete with a hot tub, above-ground pool with its own deck, fire pit, garden, and mature trees that create a private, peaceful backdrop. It's the kind of space that's perfect for entertaining friends, spending evenings around the fire, or simply enjoying the quiet. Thoughtfully updated and truly move-in ready, this is one you'll want to see in person.
Property Features
Property Type: Residential - Single Family
Basement: Unfinished, Full
Basement: Yes
Cooling: Central Air
Fireplaces: 1
Garage: 3
Heating: Natural Gas, Forced Air
Home Style: Traditional
Lot Size: 1.15 Acres
Roof Type: Asphalt
Taxes: $10,127
Year Built: 1988
Amenities
Replacement Windows
Feature Descriptions
Additional rooms: Eating Area
Additional Structures: Second Garage
Appliances: Double Oven, Microwave, Dishwasher, Refrigerator, Washer, Dryer, Stainless Steel Appliance(s), Water Softener Owned, Humidifier
Association Includes: None
Bath Features: Whirlpool, Separate Shower
Dining Room: Separate
Exterior: Aluminum Siding
Fireplace: Attached Fireplace Doors/Screen, Gas Log, Gas Starter
Fireplace Location(s): Family Room
Hot Tub: Yes
Laundry: Main Level
Lot: Landscaped
Lot Dimensions: 246X204
Other Equipment: Water-Softener Owned, TV-Cable, TV Antenna, CO Detectors, Ceiling Fan(s), Fan-Attic Exhaust, Fan-Whole House, Sump Pump
Parcel#: 0820278006
Parking: Asphalt, Garage Door Opener, Heated Garage, Yes, Garage Owned, Attached, Garage
Sewer: Septic Tank
Total Rooms: 8
Township: Campton
Water: Well
Room Sizes
Eating Area: 10X8
Bedroom 2: 14X10
Bedroom 3: 14X10
Dining Room: 11X1
Family Room: 22X10
Kitchen: 10X9
Laundry: 8X4
Living Room: 14X11
Primary Bedroom: 16X14
Local Schools
High School: Kaneland High School
Middle School: Harter Middle School
Elementary School: John Stewart Elementary School
School District: District 302
Listed By / Shown By
Listed By
Agency Name: Lake Holiday Homes, Inc
Agency Phone: 815-786-7887
Shown By
Agency Title: Gambino Realtors
Agency Phone: 815-282-2222

Estimate Your Payment
Estimated Payment
$ 3,691.13 per month $2,675.42 Principal & Interest $843.92 Property Tax $171.79 Homeowner's Insurance
4n531 Whirlaway Drive | MLS# 12702132
This single family home located at 4n531 Whirlaway Drive , Elburn, IL 60119 is currently listed for sale with an asking price of $589,000. This property was built in 1988 and has 3 bedrooms and 2 full and 1 partial baths with 2200 sq. ft. 4n531 Whirlaway Drive is located in the Cheval De Salle subdivision within the District 302 school district. Search Cheval De Salle real estate on www.gogambino.com today.