
BEDS4
BATHS4 full 2 partial
SQUARE FEET10,000
MLS#12702666
STATUSNew
PROPERTY TYPEResidential - Single Family
SUBDIVISIONCrane Road Estates
SCHOOLDistrict 303
Property Description
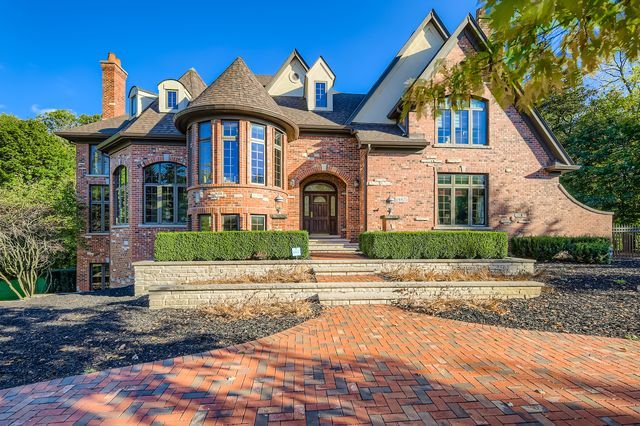
Stunning waterfront custom home truly shows pride of ownership! This home shows like new and takes immaculate condition to another level! Appx 10,000 sq. ft on 3 levels - including walkout LL. Wonderful for entertaining-spacious formal Dining Rm. Dramatic 2-story Great Rm with Wet Bar. Enjoy cooking in this gourmet Kitchen with custom cherry cabinetry. The walkout Lower Level is a retreat; wet bar w/ wine cellar, Family Rm and Game Rm areas, Spa Bath and Exercise Rm. Enjoy the privacy & beauty of this 2.85 acre home site!
Property Features
Property Type: Residential - Single Family
Basement: Finished, Full, Walk-Out Access
Basement: Yes
Cooling: Central Air, Zoned
Fireplaces: 5
Garage: 5
Heating: Natural Gas, Forced Air, Sep Heating Systems - 2+
Lot Size: 10,000
Taxes: $34,000
Year Built: 2000
Amenities
Cathedral Ceiling(s)
Hot Tub
Wet Bar
Feature Descriptions
Additional rooms: Exercise Room, Recreation Room, Study, Sun Room
Appliances: Double Oven, Microwave, Dishwasher, Refrigerator, Disposal, Trash Compactor
Association Includes: Other
Bath Features: Whirlpool, Separate Shower, Double Sink
Dining Room: Separate
Exterior: Brick, Stone
Fireplace Location(s): Family Room, Living Room, Master Bedroom, Basement
HOA Fee: 1677/ Annually
Hot Tub: Yes
Laundry: Main Level
Lot: Wooded
Lot Dimensions: 10000
Parcel#: 0921203001
Parking: Asphalt, Yes, Attached, Garage
Sewer: Septic Tank
Total Rooms: 11
Township: St. Charles
Water: Well
Room Sizes
Bar/Entertainment: 18X15
Sun Room: 18X14
Study: 15X13
Recreation Room: 23X22
Exercise Room: 17X14
Bedroom 2: 20X16
Bedroom 3: 15X13
Bedroom 4: 14X11
Dining Room: 23X19
Family Room: 23X22
Kitchen: 21X18
Laundry: 11X8
Living Room: 14X13
Primary Bedroom: 20X17
Local Schools
High School: St Charles North High School
Middle School: Haines Middle School
Elementary School: Wild Rose Elementary School
School District: District 303
Listed By / Shown By
Listed By
Agency Name: Weichert, Realtors - All Pro
Agency Phone: 773-637-6500
Shown By
Agency Title: Gambino Realtors
Agency Phone: 815-282-2222

Estimate Your Payment
Estimated Payment
$ 12,496.46 per month $9,080.08 Principal & Interest $2,833.33 Property Tax $583.04 Homeowner's Insurance
4n675 Old Farm Road | MLS# 12702666
This single family home located at 4n675 Old Farm Road , Saint Charles, IL 60175 is currently listed for sale with an asking price of $1,999,000. This property was built in 2000 and has 4 bedrooms and 4 full and 2 partial baths with 10000 sq. ft. 4n675 Old Farm Road is located in the Crane Road Estates subdivision within the District 303 school district. Search Crane Road Estates real estate on www.gogambino.com today.