
BEDS4
BATHS3 full
SQUARE FEET1,507
MLS#12697765
STATUSNew
PROPERTY TYPEResidential - Single Family
SCHOOLDistrict 303
Property Description
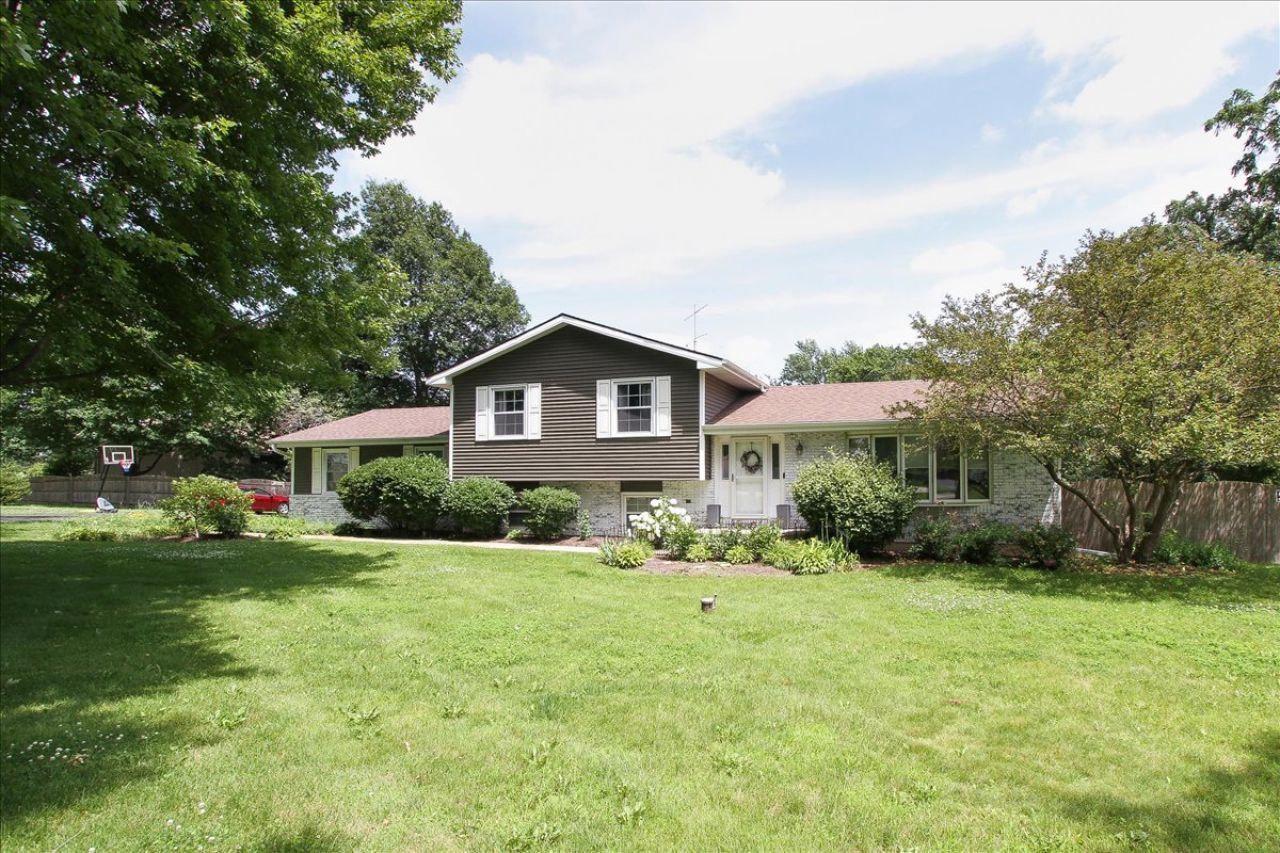
Gorgeous Split with finished sub basement has room for all! Near 1 acre lot, huge deck with hot tub, large shed, fenced yard. This home is great shape, has nearly new softener, filter system. Large two car attached garage. Three full baths, three bedrooms up and an another on the lower level (not the sub).
Property Features
Property Type: Residential - Single Family
Basement: Yes
Basement: Sub-Basement, Partial
Cooling: Central Air
Fireplaces: 1
Garage: 2
Heating: Natural Gas, Forced Air
Lot Size: 0.90 Acres
Roof Type: Asphalt
Taxes: $9,342
Year Built: 1978
Amenities
Vaulted Ceiling(s)
Feature Descriptions
Additional rooms: Recreation Room
Additional Structures: Shed(s)
Appliances: Range, Microwave, Dishwasher, Refrigerator, Washer, Dryer, Water Purifier, Water Softener Owned
Association Includes: None
Dining Room: L-shaped
Exterior: Vinyl Siding, Brick, Frame
Fireplace: Wood Burning, Gas Starter
Fireplace Location(s): Family Room
Hot Tub: Yes
Lot: Irregular Lot
Lot Dimensions: 16.27x59.4x160x85.79x414.63x169x275
Parcel#: 0821277001
Parking: Asphalt, Garage Door Opener, Yes, Attached, Garage
Sewer: Septic Tank
Total Rooms: 9
Township: Campton
Water: Well
Room Sizes
Recreation Room: 22X13
Bedroom 2: 12X10
Bedroom 3: 12X10
Bedroom 4: 10X10
Dining Room: 12X10
Family Room: 23X15
Kitchen: 15X11
Laundry: 25X11
Living Room: 17X13
Primary Bedroom: 14X13
Local Schools
High School: St Charles North High School
Middle School: Thompson Middle School
Elementary School: Wasco Elementary School
School District: District 303
Listed By / Shown By
Listed By
Agency Name: Platinum Partners Realtors
Agency Phone: 630-376-4401
Shown By
Agency Title: Gambino Realtors
Agency Phone: 815-282-2222

Estimate Your Payment
Estimated Payment
$ 3,388.37 per month $2,452.39 Principal & Interest $778.50 Property Tax $157.47 Homeowner's Insurance
4n681 Brookside West Drive | MLS# 12697765
This single family home located at 4n681 Brookside West Drive, Saint Charles, IL 60175 is currently listed for sale with an asking price of $539,900. This property was built in 1978 and has 4 bedrooms and 3 full baths with 1507 sq. ft. 4n681 Brookside West Drive is located within the District 303 school district. Search Saint Charles real estate on www.gogambino.com today.