
BEDS4
BATHS3 full
SQUARE FEET1,507
MLS#12718916
STATUSNew
PROPERTY TYPEResidential - Single Family
SCHOOLDistrict 303
Property Description
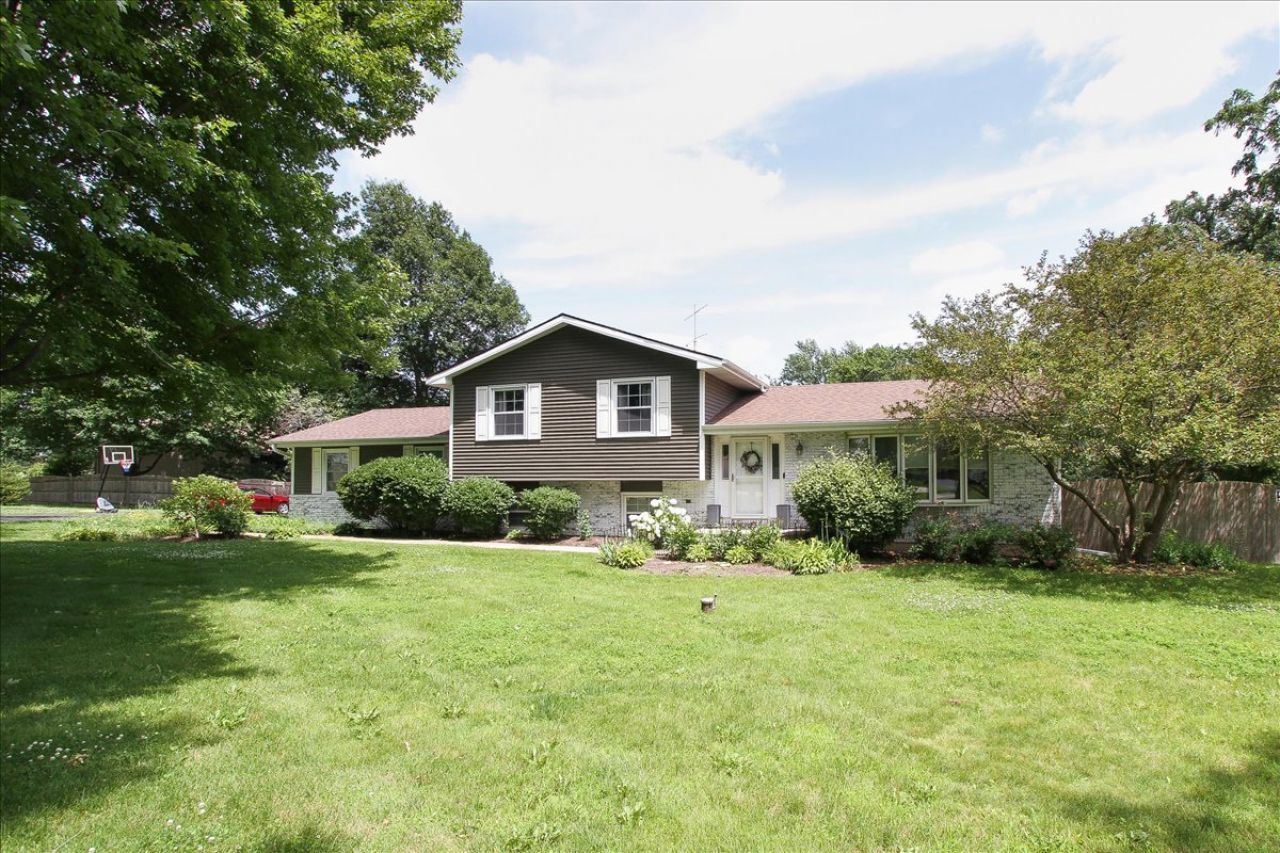
OPEN SUNDAY, AUGUST 2 FROM 1-4PM Gorgeous Split Level with sub-basement has nearly 2300 square feet of finished living space! Four total bedrooms and three full baths includes a master bedroom with full bath. The lower level bedroom can be used as a home office or den. The home is situated on a nearly 1 acre lot which is fenced in the rear and boasts a 600 square foot deck with party sized Jacuzzi hot tub! Other special features include a Generac whole house backup generator and additional battery backups for the sump and ejector pumps, a nearly new water softener and filter system plus a newer well pressure tank. This is a lovely, well maintained home that you will be proud to call your own. See it today!
Property Features
Property Type: Residential - Single Family
Basement: Yes
Basement: Sub-Basement, Partial
Cooling: Central Air
Fireplaces: 1
Garage: 2
Heating: Natural Gas, Forced Air
Home Style: Bi-Level
Lot Size: 0.90 Acres
Roof Type: Asphalt
Taxes: $9,342
Year Built: 1978
Amenities
Vaulted Ceiling(s)
Feature Descriptions
Additional rooms: Recreation Room
Additional Structures: Shed(s)
Appliances: Range, Microwave, Dishwasher, Refrigerator, Washer, Dryer, Water Purifier, Water Softener Owned
Association Includes: None
Dining Room: L-shaped
Exterior: Vinyl Siding, Brick, Frame
Fireplace: Wood Burning, Gas Starter
Fireplace Location(s): Family Room
Hot Tub: Yes
Lot: Irregular Lot
Lot Dimensions: 16.27x59.4x160x85.79x414.63x169x275
Parcel#: 0821277001
Parking: Asphalt, Garage Door Opener, Yes, Attached, Garage
Sewer: Septic Tank
Total Rooms: 9
Township: Campton
Water: Well
Room Sizes
Recreation Room: 22X13
Bedroom 2: 12X10
Bedroom 3: 12X10
Bedroom 4: 10X10
Dining Room: 12X10
Family Room: 23X15
Kitchen: 15X11
Laundry: 25X11
Living Room: 17X13
Primary Bedroom: 14X13
Local Schools
High School: St Charles North High School
Middle School: Thompson Middle School
Elementary School: Wasco Elementary School
School District: District 303
Listed By / Shown By
Listed By
Agency Name: Platinum Partners Realtors
Agency Phone: 630-376-4401
Shown By
Agency Title: Gambino Realtors
Agency Phone: 815-282-2222

Estimate Your Payment
Estimated Payment
$ 3,340.03 per month $2,406.97 Principal & Interest $778.50 Property Tax $154.55 Homeowner's Insurance
4n681 Brookside West Drive | MLS# 12718916
This single family home located at 4n681 Brookside West Drive , Saint Charles, IL 60175 is currently listed for sale with an asking price of $529,900. This property was built in 1978 and has 4 bedrooms and 3 full baths with 1507 sq. ft. 4n681 Brookside West Drive is located within the District 303 school district. Search Saint Charles real estate on www.gogambino.com today.