
BEDS3
BATHS2 full
SQUARE FEET2,641
MLS#12661140
STATUSNew
PROPERTY TYPEResidential - Single Family
SUBDIVISIONBranigars Wayne Center
SCHOOLDistrict 46
Property Description
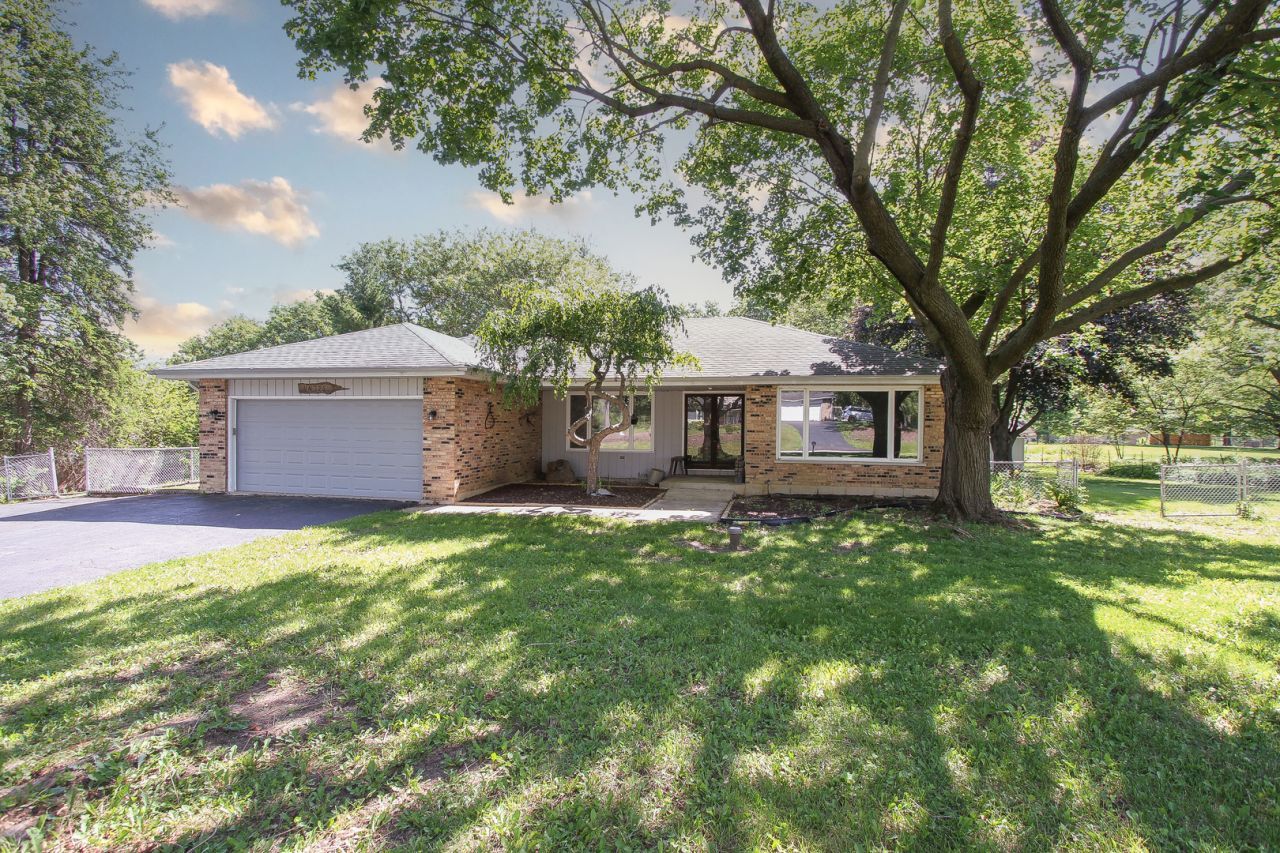
COUNTRY LIVING CLOSE TO EVERYTHING! TOTAL REMODEL IN '26. WOOD LAMINATE FLOORS/RECESSED LIGHTS/BOTH BATHROOMS/ALL STAINLESS KITCHEN APPLIANCES/SIX PANEL DOORS/LIGHT FIXTURES/BACKSPLASH TILE/QUARTZ TOPS/WHITE VANITIES. AC/HUMID '18, FURNACE '26. OVER 1 ACRE FENCED YARD WITH MATURE TREES/PATIO/HUGE STORAGE BUILDING/DOG RUN/AND EIGHT CAR DRIVEWAY. MOVE-IN BEAUTY!!
Property Features
Property Type: Residential - Single Family
Basement: Partially Finished, Crawl Space, Partial
Basement: Yes
Cooling: Central Air
Fireplaces: 1
Garage: 2
Heating: Natural Gas, Forced Air
Home Style: Ranch
Lot Size: 1.05 Acres
Taxes: $7,612
Year Built: 1974
Feature Descriptions
Additional rooms: Recreation Room, Workshop, Foyer
Additional Structures: Shed(s)
Appliances: Double Oven, Refrigerator, Washer, Dryer, Disposal, Stainless Steel Appliance(s), Humidifier
Association Includes: None
Bath Features: Double Sink
Dining Room: Separate
Exterior: Brick, Cedar
Fireplace: Wood Burning, Gas Log, Gas Starter
Fireplace Location(s): Family Room
Laundry: Sink
Lot: Mature Trees
Lot Dimensions: 150X303
Other Equipment: Water-Softener Owned, CO Detectors
Parcel#: 0122202009
Parking: Garage Door Opener, Yes, Garage Owned, Attached, Garage
Sewer: Septic Tank
Total Rooms: 9
Township: Wayne
Water: Well
Room Sizes
Recreation Room: 31X17
Work Room: 17X13
Foyer: 10X7
Bedroom 2: 14X11
Bedroom 3: 11X11
Dining Room: 13X12
Family Room: 20X14
Kitchen: 17X12
Laundry: 13X13
Living Room: 19X14
Primary Bedroom: 15X14
Local Schools
High School: Bartlett High School
Middle School: East View Middle School
Elementary School: Hawk Hollow Elementary School
School District: District 46
Listed By / Shown By
Listed By
Agency Name: REMAX Legends
Agency Phone: 630-980-4440
Shown By
Agency Title: Gambino Realtors
Agency Phone: 815-282-2222

Estimate Your Payment
Estimated Payment
$ 3,051.32 per month $2,271.16 Principal & Interest $634.33 Property Tax $145.83 Homeowner's Insurance
4n725 Klein Road | MLS# 12661140
This single family home located at 4n725 Klein Road , West Chicago, IL 60185 is currently listed for sale with an asking price of $500,000. This property was built in 1974 and has 3 bedrooms and 2 full baths with 2641 sq. ft. 4n725 Klein Road is located in the Branigars Wayne Center subdivision within the District 46 school district. Search Branigars Wayne Center real estate on www.gogambino.com today.