
BEDS5
BATHS3 full 1 partial
SQUARE FEET4,840
MLS#12734202
STATUSNew
PROPERTY TYPEResidential - Single Family
SCHOOLDistrict 303
Property Description
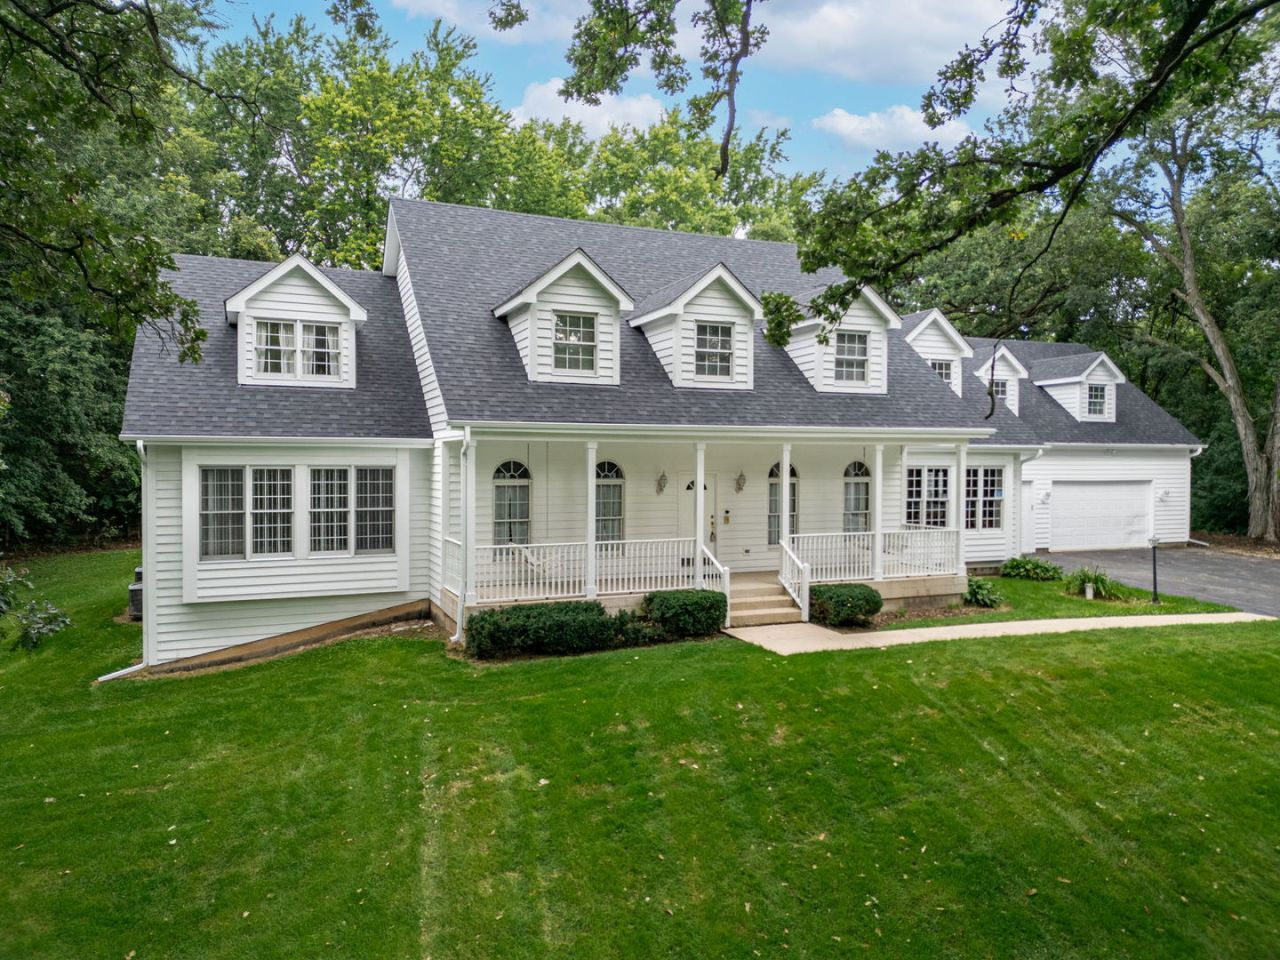
This magnificent 4,800squarefoot luxury residence sits on a pristine 1acre lot in the highly soughtafter Campton Hills area of St. Charles, surrounded by large, mature oak trees that create a serene, retreatlike atmosphere. Designed to balance everyday comfort with practical functionality, this impressive 2story home offers 5 spacious bedrooms and 3.1 baths, including a convenient mainlevel master suite.Perfect for entertaining, the home features a large finished bonus room above the attached 3car garage, as well as an unfinished English basement that provides exceptional potential for future customization. Recent updates include a new roof and gutters (2026), along with freshly stained cedar siding (2026).Homeowners will enjoy the ideal blend of countrylike privacy on a full acre while remaining just minutes from vibrant downtown St. Charles shopping, boutiques, and fine dining. Best of all, this exceptional property is proudly located within the boundaries of the toptier, awardwinning St. Charles School District 303.
Property Features
Property Type: Residential - Single Family
Basement: Yes
Basement: Unfinished, Full, Daylight
Cooling: Central Air
Garage: 3
Heating: Natural Gas
Home Style: Cape Cod
Lot Size: 0.96 Acres
Roof Type: Asphalt
Taxes: $13,683
Year Built: 2001
Amenities
Vaulted Ceiling(s)
1st Floor Bedroom
Walk-In Closet(s)
Coffered Ceiling(s)
Separate Dining Room
Pantry
Feature Descriptions
Additional rooms: Bonus Room, Bedroom 5,Heated Sun Room
Appliances: Microwave, Dishwasher, Humidifier
Association Includes: None
Bath Features: Whirlpool, Separate Shower, Double Sink
Dining Room: Separate
Exterior: Cedar
Laundry: Main Level, Gas Dryer Hookup, Sink
Lot: Corner Lot
Lot Dimensions: 180x246x384
Other Equipment: Water-Softener Owned, Intercom, CO Detectors, Ceiling Fan(s), Sump Pump, Backup Sump Pump;
Parcel#: 0822151018
Parking: Asphalt, Garage Door Opener, Garage, Yes, Garage Owned, Attached, Driveway, Owned
Sewer: Septic Tank, Lift System
Total Rooms: 11
Township: Campton
Water: Well
Room Sizes
Bedroom 5: 16X14
Bonus Room: 22X30
Heated Sun Room: 22X14
Bedroom 2: 15X11
Bedroom 3: 15X11
Bedroom 4: 16X13
Dining Room: 14X13
Family Room: 26X19
Kitchen: 16X17
Laundry: 6X14
Living Room: 15X14
Primary Bedroom: 17X16
Local Schools
High School: St Charles North High School
Middle School: Thompson Middle School
Elementary School: Wasco Elementary School
School District: District 303
Listed By / Shown By
Listed By
Agency Name: RE/MAX Connections II
Agency Phone: 815-568-9000
Shown By
Agency Title: Gambino Realtors
Agency Phone: 815-282-2222

Estimate Your Payment
Estimated Payment
$ 5,176.62 per month $3,792.83 Principal & Interest $1,140.25 Property Tax $243.54 Homeowner's Insurance
4n760 S Circle Drive | MLS# 12734202
This single family home located at 4n760 S Circle Drive , Saint Charles, IL 60175 is currently listed for sale with an asking price of $835,000. This property was built in 2001 and has 5 bedrooms and 3 full and 1 partial baths with 4840 sq. ft. 4n760 S Circle Drive is located within the District 303 school district. Search Saint Charles real estate on www.gogambino.com today.