
BEDS4
BATHS2 full 1 partial
SQUARE FEET2,201
MLS#12687507
STATUSNew
PROPERTY TYPEResidential - Single Family
SCHOOLDistrict 303
Property Description
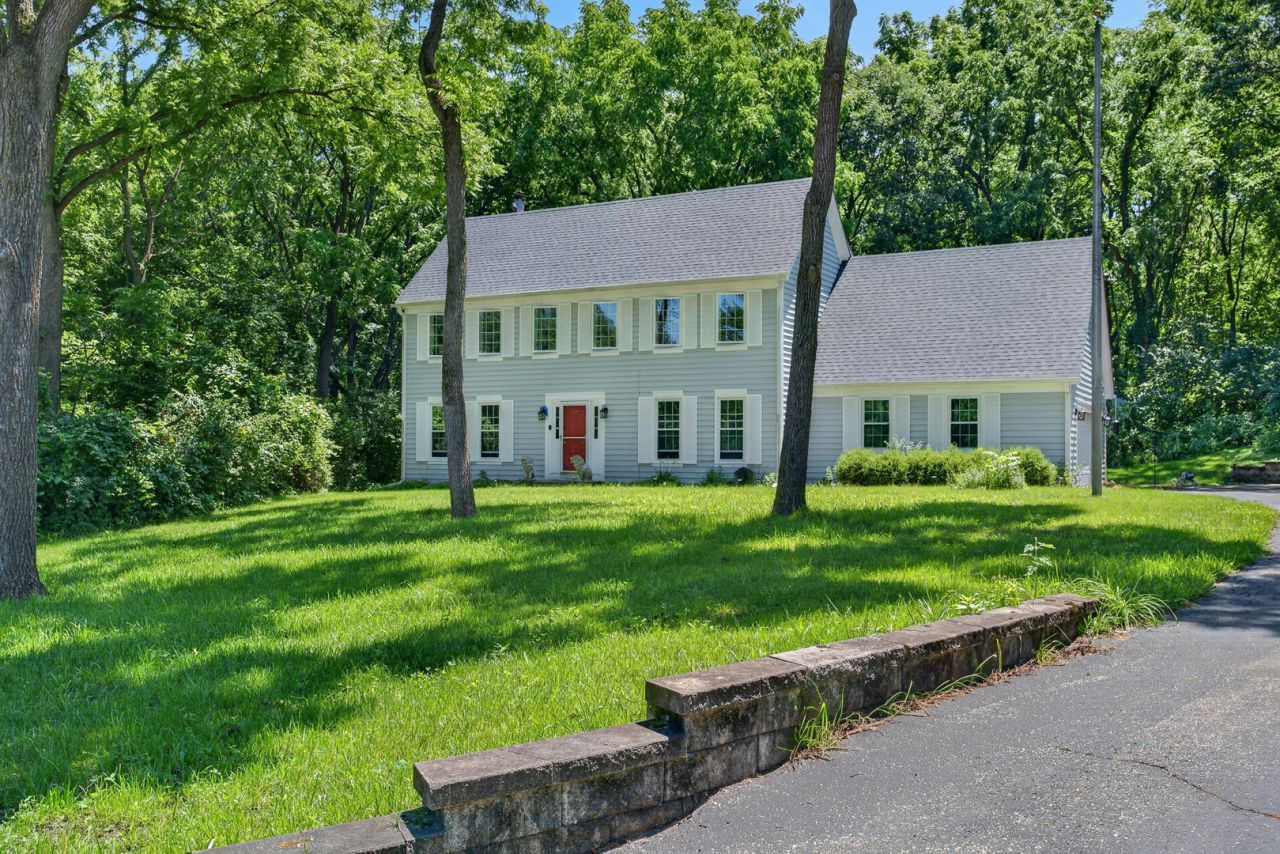
**OFFERS DUE MONDAY, JULY 13, AT 5PM** Welcome to this expansive Colonial-style home, perfectly designed for both grand entertaining and comfortable everyday living. The main level boasts a charming formal living room and distinct dining room, flowing seamlessly into a spacious great room situated just off the kitchen. Step outside to the attached screened-in porch-an idyllic retreat for enjoying tranquil views of the private backyard and surrounding nature. Upstairs, you will find four generously sized bedrooms, including a primary suite with a private en suite bath and walk-in closet, plus an additional full bathroom. Complete with an attached 2+ car garage and a full, unfinished basement awaiting your custom design ideas, this home offers endless potential in a serene setting.
Property Features
Property Type: Residential - Single Family
Basement: Unfinished, Full
Basement: Yes
Cooling: Central Air
Fireplaces: 1
Garage: 2
Heating: Natural Gas
Lot Size: 0.99 Acres
Roof Type: Asphalt
Taxes: $8,222
Year Built: 1987
Feature Descriptions
Additional rooms: Enclosed Porch
Appliances: Dishwasher, Refrigerator, Washer, Dryer, Oven, Range Hood
Association Includes: Other
Bath Features: Whirlpool, Double Sink
Dining Room: Separate
Exterior: Cedar
Fireplace: Gas Log
Fireplace Location(s): Family Room
HOA Fee: 27/ Monthly
Laundry: Sink
Lot Dimensions: 43397
Other Equipment: Ceiling Fan(s), Sump Pump
Parcel#: 0824225026
Parking: Yes, Garage Owned, Attached, Garage
Sewer: Septic Tank
Total Rooms: 8
Township: Campton
Water: Well
Room Sizes
Enclosed Porch: 20X13
Bedroom 2: 16X13
Bedroom 3: 16X13
Bedroom 4: 12X12
Dining Room: 13X12
Family Room: 17X15
Kitchen: 17X13
Living Room: 16X12
Primary Bedroom: 27X13
Local Schools
High School: St Charles North High School
Middle School: Thompson Middle School
Elementary School: Bell-Graham Elementary School
School District: District 303
Listed By / Shown By
Listed By
Agency Name: Redfin Corporation
Agency Phone: 312-836-4263
Shown By
Agency Title: Gambino Realtors
Agency Phone: 815-282-2222

Estimate Your Payment
Estimated Payment
$ 3,223.01 per month $2,384.71 Principal & Interest $685.17 Property Tax $153.13 Homeowner's Insurance
4n869 Black Willow Drive | MLS# 12687507
This single family home located at 4n869 Black Willow Drive, Saint Charles, IL 60175 is currently listed for sale with an asking price of $525,000. This property was built in 1987 and has 4 bedrooms and 2 full and 1 partial baths with 2201 sq. ft. 4n869 Black Willow Drive is located within the District 303 school district. Search Saint Charles real estate on www.gogambino.com today.