
BEDS5
BATHS4 full 1 partial
SQUARE FEET4,798
MLS#12474534
STATUSActive
PROPERTY TYPEResidential - Single Family
SUBDIVISIONWest Wood of St. Charles
SCHOOLDistrict 303
Property Description
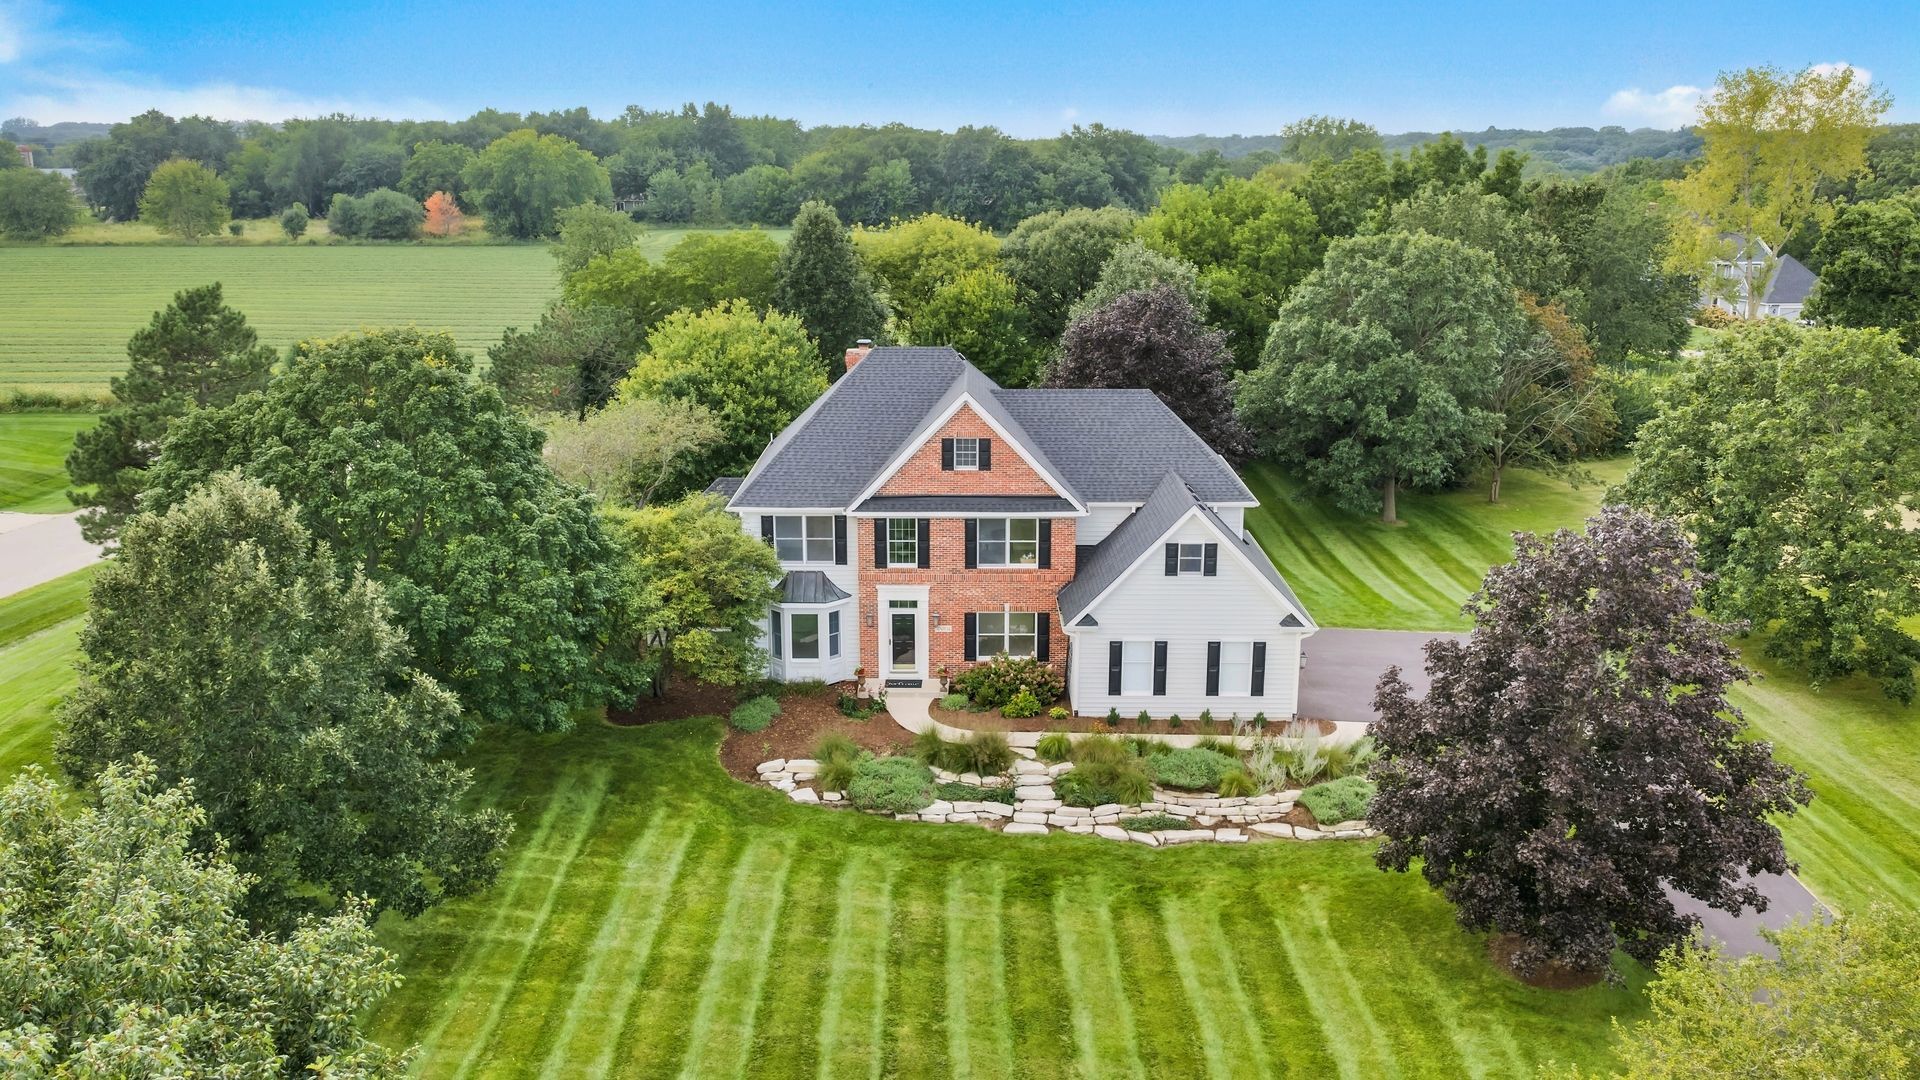
A RARE LOCATION & SETTING! Set on more than an acre at a quiet corner, this property borders the end of Hunters Hill on the south side, while Forest Trail Drive ends at the access point to the Great Western Trail, with miles of trails to explore. The appeal of 4N934 Forest Trail Drive extends beyond the home itself. Mature trees, generous spacing between neighboring homes, and a 14-acre open field behind the property create a setting with an exceptional sense of space and privacy-a lifestyle that's increasingly hard to find in the Chicago suburbs. Step through the front door into a two-story entry featuring a dramatic new Crate & Barrel chandelier. This light-filled space connects to the living room on the left, dining room on the right, and family room straight ahead, with views of mature trees and the private backyard. Throughout the main floor, rooms flow from one to the next through openings topped with transom windows. Nine-foot ceilings and crown moulding add a finishing touch. The dining room features chair rail trim and a new dimmable contemporary light fixture. A short connecting hall links the living room and family room, with french doors on the side which open into a light-filled sunroom with large windows on three sides, custom white wood blinds, and vaulted ceiling-offering options for an office, playroom, art studio, lounge, or peaceful retreat. Upstairs, you'll find four generously sized bedrooms, including the primary suite with a tray ceiling and space enough for a seating area. Two of the secondary bedrooms are connected by a Jack-and-Jill bath with private sink areas, while an additional bedroom includes its own en-suite, providing flexibility for family or guests. The finished basement expands the home's living space with an updated full bathroom and a large versatile flex room, perfect for a fitness studio, playroom, office, or 5th bedroom. Living here offers the best of both worlds: a semi-rural setting with convenient access to shopping, dining, transportation and recreation. Families can ride bikes, explore trails, play outdoors, hike in forest preserves, visit farms, and enjoy a connection to nature that isn't available in more densely developed communities. Within minutes you can reach the vibrant downtowns of St. Charles, Geneva, and Batavia, with their shops, boutiques, cafes, award-winning restaurants, and breweries, as well as the Fox River corridor, where miles of scenic trails wind alongside the river, and beautiful parks provide endless opportunities for outdoor recreation, while farmers markets, concerts in the park, art shows, festivals, and other community events fill the calendar throughout the year. Nearby Randall Road provides quick access to grocery and home improvement stores, national retailers, restaurants, entertainment, fitness centers, and healthcare, all reached via scenic back roads passing horse farms, cows grazing, forest preserves, open countryside, and preserved prairies. Hybrid and remote work have made it easier for buyers to prioritize quality of life, privacy, and space. The Elburn Metra Union Pacific West station is a short drive away and offers plenty of parking, while the area's rural road network provides easy connections to both I-88 and I-90. Between 2024-26 more than $50,000 has been invested in the major systems and improvements that come with owning a home-the roof and gutters, furnace, water heater, sump system, and other essential components. With those investments already behind you, you can move in with confidence and focus your time and money on making the home your own - creating spaces that reflect the way you live, entertain, and relax. CAMPTON HILLS HAS BEEN RANKED ILLINOIS' SAFEST CITY for 3 consecutive years: 2024-26, and was ranked the 3RD SAFEST CITY IN AMERICA for 2026 (Safewise, Jan. 2026). 4N934 Forest Trail Drive is truly a SANCTUARY - it's not just a house, it is a HOME.
Property Features
Property Type: Residential - Single Family
Basement: Yes
Basement: Finished, Full
Cooling: Central Air
Fireplaces: 1
Garage: 3
Heating: Gas
Lot Size: 1.03 Acres
Roof Type: Asphalt
Stories: 2.0
Taxes: $14,715
Year Built: 1996
Amenities
Vaulted Ceiling(s)
Walk-In Closet(s)
High Ceilings
Feature Descriptions
Additional rooms: Bedroom 5,Den, Recreation Room
Appliances: Double Oven, Microwave, Dishwasher, High End Refrigerator, Disposal, Cooktop, Water Purifier Owned, Water Softener Owned, Humidifier
Association Includes: None
Bath Features: Whirlpool, Separate Shower, Double Sink
Dining Room: Separate
Exterior: Brick, Cedar
Fireplace: Attached Fireplace Doors/Screen, Gas Starter
Fireplace Location(s): Family Room
HOA Fee: 250/ Annually
Laundry: Main Level, Laundry Closet, Sink
Lot: Corner Lot, Wooded, Mature Trees, Backs to Open Grnd
Lot Dimensions: 127x90x246x122x245
Other Equipment: Water-Softener Owned, TV-Cable, CO Detectors, Ceiling Fan(s), Sump Pump, Backup Sump Pump;, Water Heater-Gas
Parcel#: 0821202002
Parking: Asphalt, Garage Door Opener, Heated Garage, Yes, Other, Attached, Garage
Sewer: Septic Tank
Total Rooms: 11
Township: Campton
Water: Well
Room Sizes
Bedroom 5: 33X13
Den: 14X13
Recreation Room: 26X22
Bedroom 2: 18X13
Bedroom 3: 13X13
Bedroom 4: 14X11
Dining Room: 15X13
Family Room: 20X15
Kitchen: 22X14
Laundry: 10X6
Living Room: 15X13
Primary Bedroom: 19X15
Local Schools
High School: St Charles North High School
Middle School: Thompson Middle School
Elementary School: Wasco Elementary School
School District: District 303
Listed By / Shown By
Listed By
Agency Name: Baird & Warner Fox Valley-Geneva
Agency Phone: 630-377-1855
Shown By
Agency Title: Gambino Realtors
Agency Phone: 815-282-2222

Estimate Your Payment
Estimated Payment
$ 5,233.62 per month $3,765.58 Principal & Interest $1,226.25 Property Tax $241.79 Homeowner's Insurance
4n934 Forest Trail Drive | MLS# 12474534
This single family home located at 4n934 Forest Trail Drive, Campton Hills, IL 60175 is currently listed for sale with an asking price of $829,000. This property was built in 1996 and has 5 bedrooms and 4 full and 1 partial baths with 4798 sq. ft. 4n934 Forest Trail Drive is located in the West Wood of St. Charles subdivision within the District 303 school district. Search West Wood Of St. Charles real estate on www.gogambino.com today.