
BEDS4
BATHS3 full 1 partial
SQUARE FEET2,975
MLS#12762608
STATUSNew
PROPERTY TYPEResidential - Single Family
SCHOOLDistrict 302
Property Description
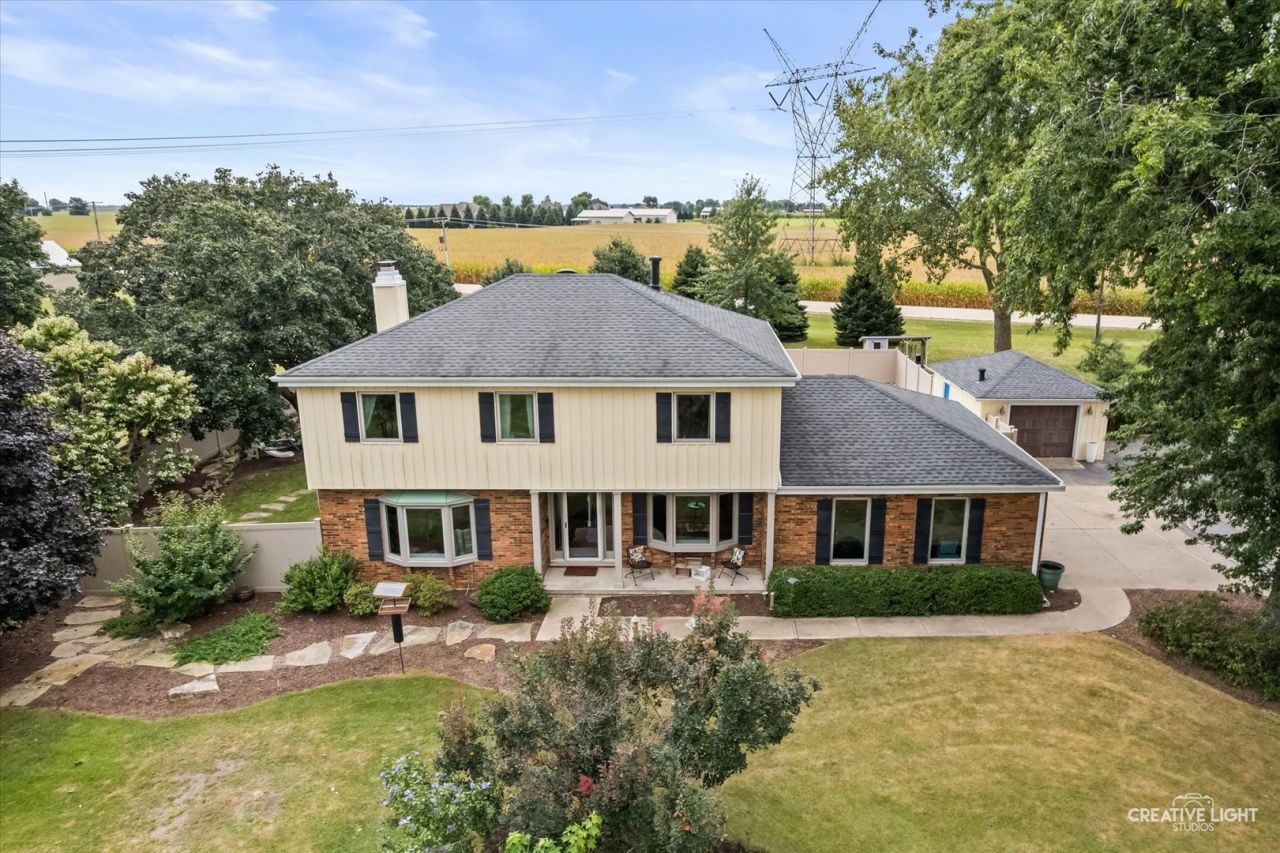
Beautifully maintained 4-bedroom, 3.5-bath home on a picturesque just-over-1-acre lot in Sugar Grove with no HOA! The open-concept main level features beautiful cherry flooring, a spacious family room, and a bright 4-season room overlooking the private backyard and pool. The finished basement adds a rec room, bar area, full bath, and storage. Enjoy an 18x36 in-ground saltwater pool, Caldera hot tub, Trex deck, PGA putting green, vinyl fencing, and professionally landscaped grounds. Major updates include 37 Renewal by Andersen windows and screens (2017), basement furnace and both A/C units (2016), 4-season room heating/cooling (2016), Trex deck and hot tub (2019), fencing and putting green (2021), pool liner, pump motor, and resurfaced pool deck (2023), well pump and pressure tank (2023), and new electric panel and sub panel (2023). Minutes from Metra, I-88, schools, shopping, dining, and entertainment.
Property Features
Property Type: Residential - Single Family
Basement: Yes
Basement: Finished, Storage Space, Full
Cooling: Central Air
Fireplaces: 1
Garage: 3
Heating: Natural Gas
Lot Size: 112 X 257 X 263 X 211
Taxes: $9,886
Year Built: 1979
Feature Descriptions
Additional rooms: Recreation Room
Association Includes: None
Dining Room: Separate
Exterior: Vinyl Siding, Brick
Fireplace Location(s): Family Room
Lot Dimensions: 112 X 257 X 263 X 211
Parcel#: 1406226004
Parking: Asphalt, Garage Door Opener, Heated Garage, Garage, Yes, Garage Owned, Attached, Detached
Sewer: Septic Tank
Total Rooms: 9
Township: Sugar Grove
Water: Well
Room Sizes
Recreation Room: 22X19
Bedroom 2: 12X8
Bedroom 3: 15X12
Bedroom 4: 13X11
Dining Room: 12X11
Family Room: 24X16
Kitchen: 14X11
Laundry: 11X11
Living Room: 16X13
Primary Bedroom: 20X12
Local Schools
High School: Kaneland High School
Middle School: Harter Middle School
Elementary School: John Shields Elementary School
School District: District 302
Listed By / Shown By
Listed By
Agency Name: Keller Williams Inspire - Geneva
Agency Phone: 630-262-9500
Shown By
Agency Title: Gambino Realtors
Agency Phone: 815-282-2222

Estimate Your Payment
Estimated Payment
$ 3,381.01 per month $2,402.88 Principal & Interest $823.83 Property Tax $154.29 Homeowner's Insurance
4s170 Hazelcrest Drive | MLS# 12762608
This single family home located at 4s170 Hazelcrest Drive , Sugar Grove, IL 60554 is currently listed for sale with an asking price of $529,000. This property was built in 1979 and has 4 bedrooms and 3 full and 1 partial baths with 2975 sq. ft. 4s170 Hazelcrest Drive is located within the District 302 school district. Search Sugar Grove real estate on www.gogambino.com today.