
BEDS4
BATHS3 full
SQUARE FEET3,136
MLS#202606976
STATUSActive
PROPERTY TYPEResidential - Single Family
SCHOOLGalena
Property Description
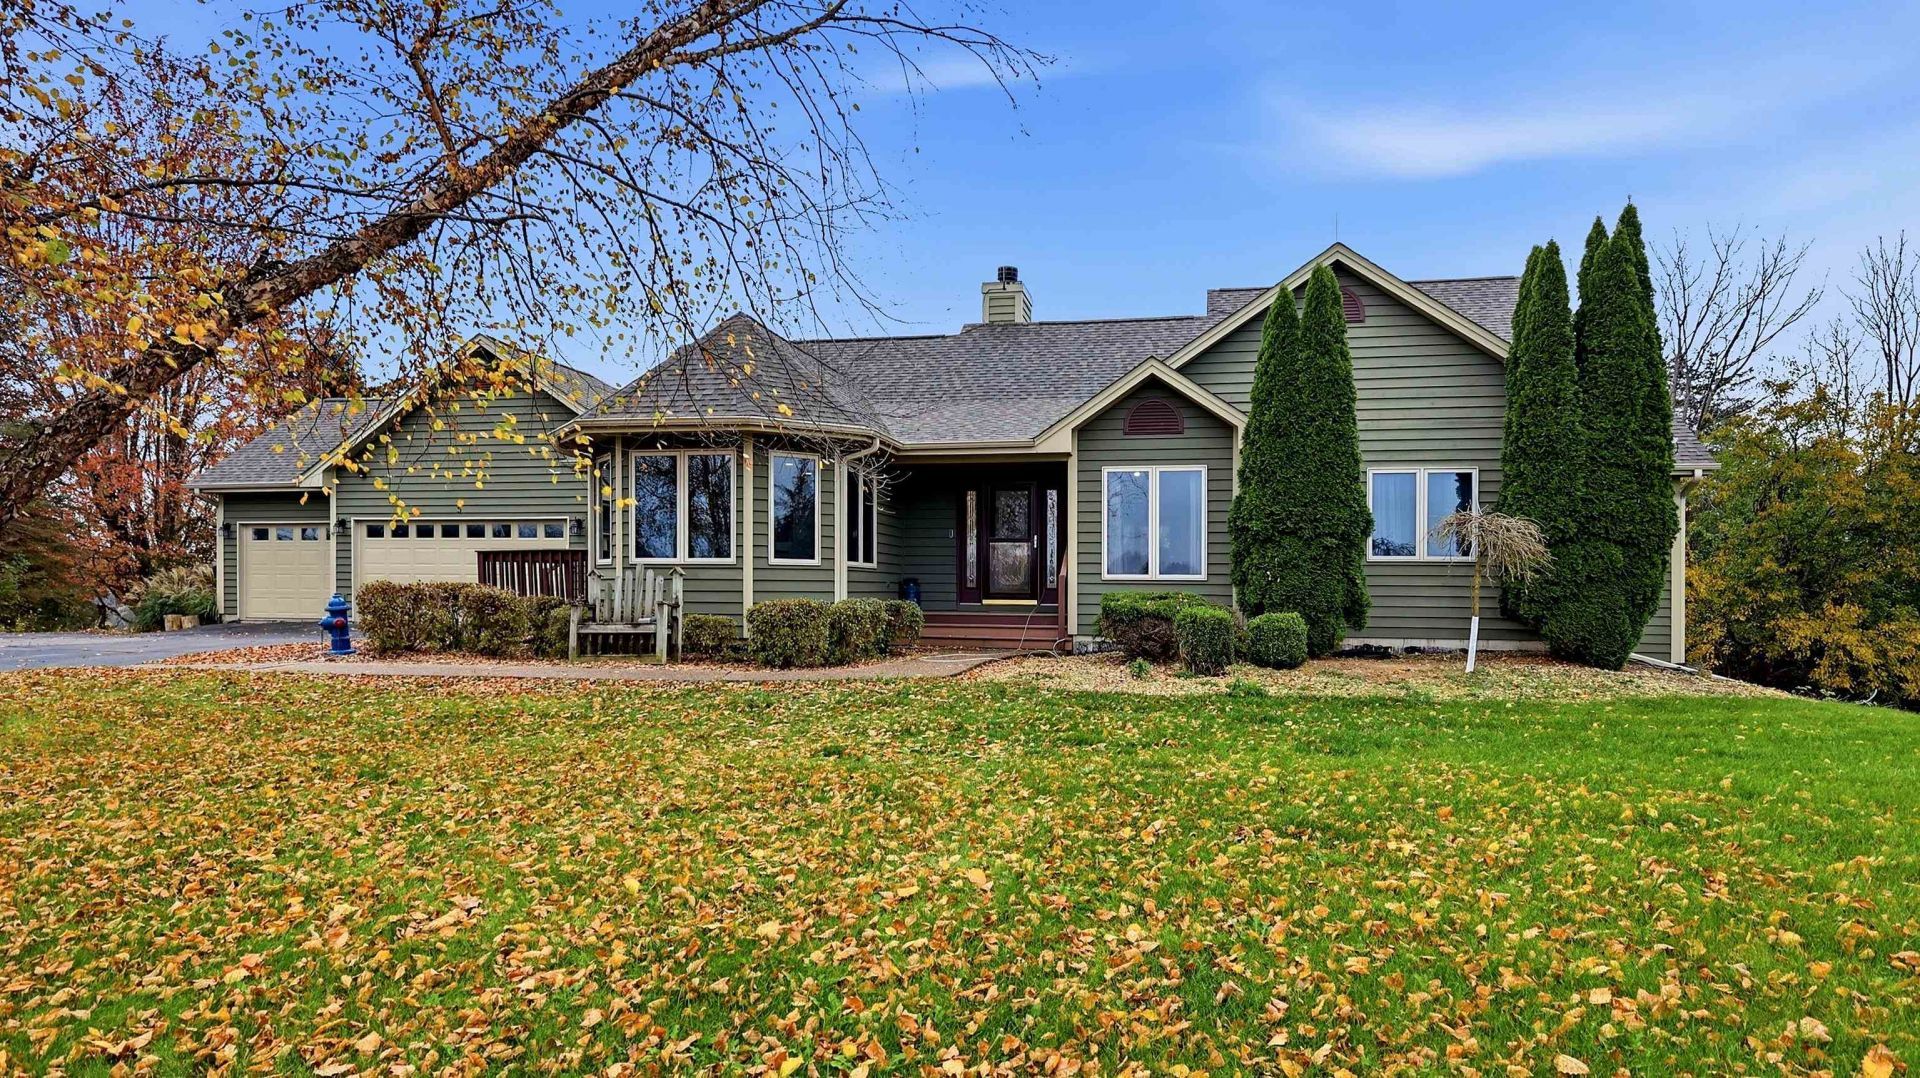
Sweeping panoramic views, thoughtful updates, and the Galena Territory lifestyle come together in this inviting 4-bedroom, 3-bath home. Set on 1.74 acres with surrounding greenspace, the property overlooks Thunder Bay, Eagle Ridge, and Shenandoah, offering a beautiful backdrop for everyday living. Inside, newly refinished hardwood floors complement new carpeting in the bedrooms and lower level. New appliances, countertops, hardware, and window treatments add a fresh, polished feel, while a new shower in the primary bathroom provides another welcome update. Main-floor laundry and 36-inch doorways add everyday convenience and accessibility. The extra-deep, 3-car garage offers generous room for vehicles, storage, and projects, and the basement is already plumbed for an additional bathroom. Spend evenings gathered around the new backyard fire pit, sharing stories beneath the stars and enjoying the peaceful surroundings. Beyond your own backyard, Galena Territory ownership offers access to the Owners' Club's indoor and outdoor pools, fitness facilities, and recreation opportunities, along with scenic trails and Lake Galena for boating and fishing. A short drive brings you to historic Galena. Whether you're looking for a full-time home or a relaxing getaway, this property pairs room to spread out with countless ways to enjoy the area.
Property Features
Property Type: Residential - Single Family
Basement: Yes
Cooling: Central Air
Fireplaces: 2
Garage: 3
Heating: Forced Air, Radiant
Home Style: Ranch
Lot Size: 1.74 Acres
Roof Type: Shingle
Taxes: $13,446
Appliances
Dishwasher
Dryer
Microwave
Refrigerator
Stove/Cooktop
Wall Oven
Washer
LP Gas Tank
Feature Descriptions
Basement: Full
Exterior: Cedar
General Features: Basement Entrance, Deck, Laundry 1st Floor, Main Floor Primary, Fire-Pit/Fireplace, Porch Screened
Land features: Panorama
Sewer: Septic
Room Sizes
Bedroom 1: 14 X 16 Level - Main
Bedroom 2: 11 X 14 Level - Main
Bedroom 3: 12 X 16 Level - Lower
Bedroom 4: 14 X 13 Level - Lower
Kitchen: 12 X 18 Level - Main
Living Room: 15 X 28 Level - Main
Dining Room: 14 X 11 Level - Main
Family Room: 15 X 18 Level - Lower
Local Schools
School District: Galena
Listed By / Shown By
Listed By
Agency Name: DC Rise Real Estate
Shown By
Agency Title: Gambino Realtors
Agency Phone: 815-282-2222

Estimate Your Payment
Estimated Payment
$ 4,093.40 per month $2,793.52 Principal & Interest $1,120.50 Property Tax $179.38 Homeowner's Insurance
5 Arrowwood Lane | MLS# 202606976
This single family home located at 5 Arrowwood Lane, Galena, IL 61036 is currently listed for sale with an asking price of $615,000. This property has 4 bedrooms and 3 full baths with 3136 sq. ft. Arrowwood Lane is located within the Galena school district. Search Galena real estate on www.gogambino.com today.