
BEDS4
BATHS2 full 1 partial
SQUARE FEET2,225
MLS#12757907
STATUSActive
PROPERTY TYPEResidential - Single Family
SCHOOLDistrict 365U
Property Description
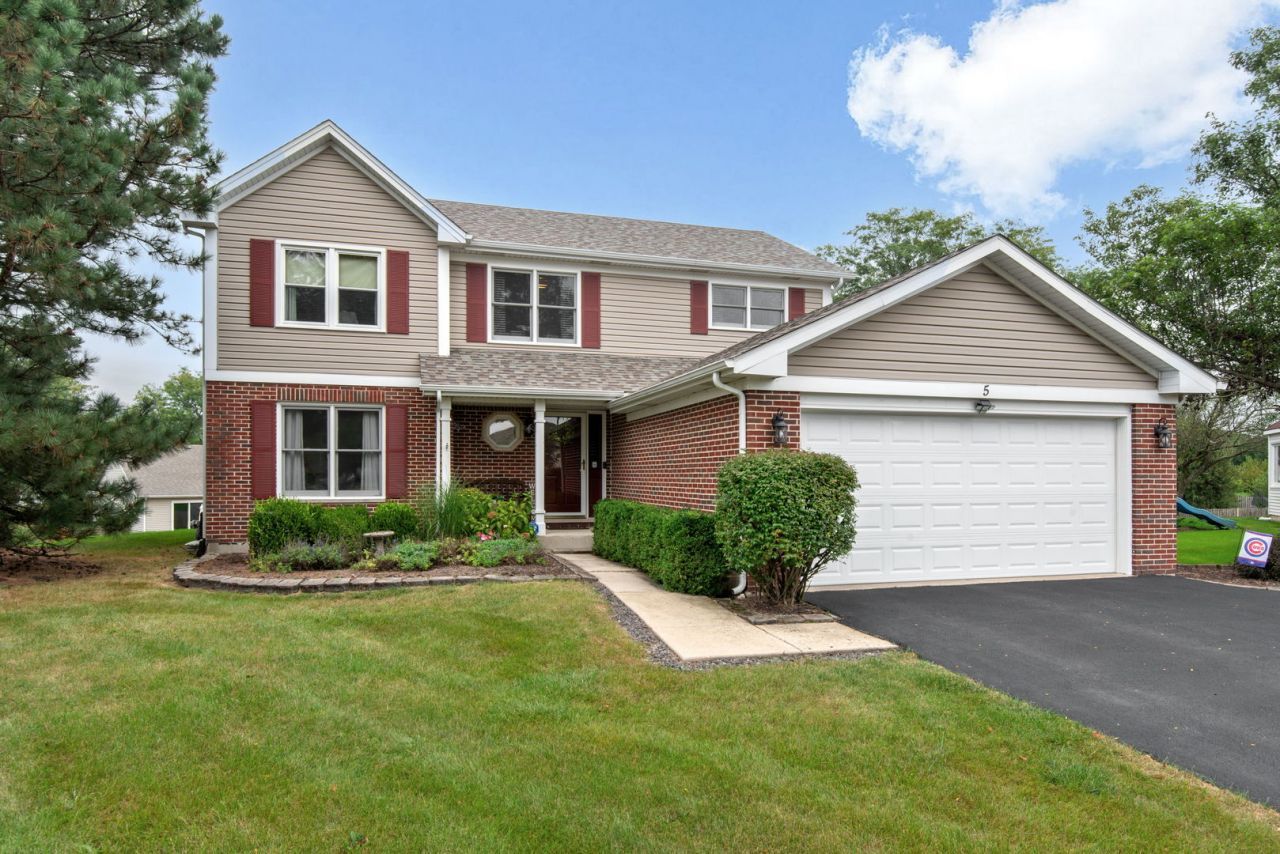
Location, Location, Location, Spectacular updated 4 bedroom, two and half bath home located on a large private end of culdesac lot. Welcoming foyer with turn stair case. Luxury vinyl planking flooring through-out the first floor. Beautiful updated kitchen has center island, custom soft close cabinets, quartz counter tops, stainless steel appliances, awesome double pantry with roll-out shelves, large breakfast room with an updated peninsula between family room which has vegetable sink and microwave. Large family room with gas logs and gas starter. Entertainment size living and dining room. Luxury primary suite has large walk-in closet with custom shelving, updated stand alone custom shower, newer tub, 4th bedroom opens to the primary suite and is being used as an office. Finished basement with large recreation room. Newer roof 2023, vinyl siding 2016, A/C & Furnace 2023, water heater 2022. High speed Fiber Optic cable is available.
Property Features
Property Type: Residential - Single Family
Basement: Yes
Basement: Finished, Partial
Cooling: Central Air
Fireplaces: 1
Garage: 2
Heating: Natural Gas
Lot Size: 13,061
Taxes: $11,529
Year Built: 1992
Amenities
Walk-In Closet(s)
Beamed Ceilings
Pantry
Quartz Counters
Feature Descriptions
Additional rooms: Recreation Room
Appliances: Range, Microwave, Dishwasher, Refrigerator, Washer, Dryer, Disposal, Stainless Steel Appliance(s), Range Hood
Association Includes: None
Bath Features: Separate Shower, Garden Tub, Soaking Tub
Dining Room: Separate
Exterior: Vinyl Siding, Brick
Fireplace: Gas Log, Gas Starter
Fireplace Location(s): Family Room
Laundry: Gas Dryer Hookup, Electric Dryer Hookup
Lot: Cul-De-Sac
Lot Dimensions: 13061
Parcel#: 1202073050130000
Parking: Yes, Garage Owned, Attached, Garage
Sewer: Public Sewer
Total Rooms: 9
Township: DuPage
Water: Lake Michigan
Room Sizes
Recreation Room: 30X22
Bedroom 2: 14X11
Bedroom 3: 12X11
Bedroom 4: 12X11
Dining Room: 14X13
Family Room: 18X14
Kitchen: 22X12
Living Room: 15X12
Primary Bedroom: 20X12
Local Schools
School District: District 365U
Listed By / Shown By
Listed By
Agency Name: Coldwell Banker Realty
Agency Phone: 630-369-9000
Shown By
Agency Title: Gambino Realtors
Agency Phone: 815-282-2222

Estimate Your Payment
Estimated Payment
$ 3,328.92 per month $2,225.28 Principal & Interest $960.75 Property Tax $142.89 Homeowner's Insurance
5 Beaver Creek Court | MLS# 12757907
This single family home located at 5 Beaver Creek Court, Bolingbrook, IL 60490 is currently listed for sale with an asking price of $489,900. This property was built in 1992 and has 4 bedrooms and 2 full and 1 partial baths with 2225 sq. ft. Beaver Creek Court is located within the District 365U school district. Search Bolingbrook real estate on www.gogambino.com today.