
BEDS3
BATHS2 full 1 partial
SQUARE FEET2,600
MLS#12800620
STATUSNew
PROPERTY TYPEResidential - Single Family
SUBDIVISIONDeerpath
SCHOOLDistrict 128
Property Description
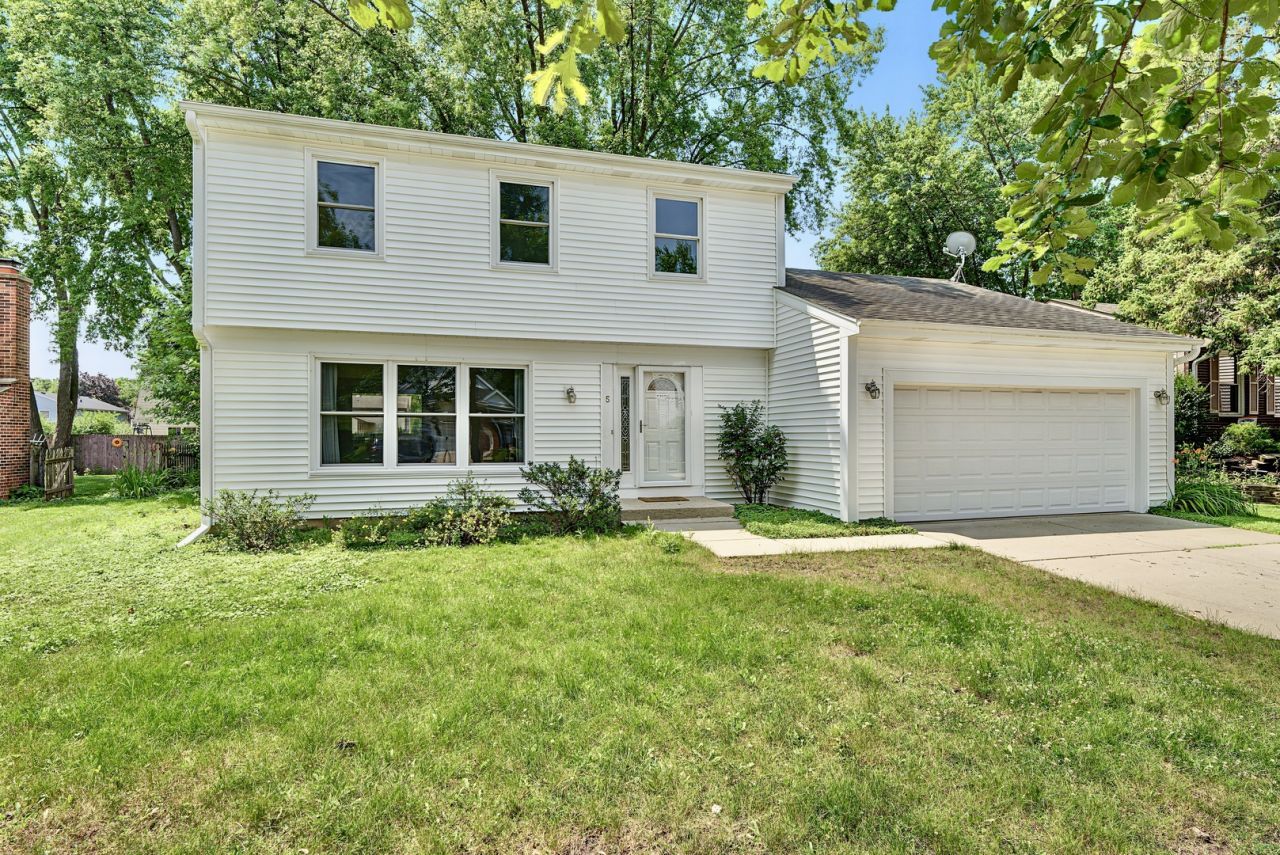
A Great Location. Beautifully Updated Spaces. Room to Grow. Welcome to 5 Keswick Lane, nestled in the established and desirable Deerpath neighborhood of Vernon Hills. Offering approximately 2,600 square feet of living space, 3 bedrooms, and 2.5 bathrooms, this home combines thoughtful updates, a versatile layout, and exciting possibilities for the future-all in a location that puts so much of Vernon Hills right at your fingertips. The location is what truly sets this home apart. Situated next to a large neighborhood park, you'll have easy access to outdoor recreation while enjoying the charm of an established community. The home is also conveniently located near local schools, the Vernon Hills Metra station for weekday commuting to Chicago, and an expanding selection of restaurants, shopping, grocery stores, and everyday conveniences-all just a short drive away. Inside, you'll find comfortable living spaces complemented by meaningful updates throughout. The kitchen features contrasting white upper and dark lower cabinetry, stainless steel appliances, and a newly installed backsplash that brings the space together. All bathrooms have been fully remodeled, offering refreshed, modern finishes and a polished feel. Versatility and space are highlights throughout the home. An oversized flex room provides the freedom to create a space that fits your lifestyle-whether you envision a spacious family room, home office, fitness studio, kids' playroom, or a combination of uses. The flexible layout makes it easy to adapt the home as your needs change. And there's even more potential for the future. The expansive basement, featuring newly added carpet tile, offers additional flexible space for recreation, a home gym, media area, hobbies, or storage, with plenty of opportunity to customize it to fit your needs. Looking for even more living space down the road? Several nearby homes with similar layouts have added rooms above the garage, offering inspiration for a potential future expansion, subject to buyer verification, zoning, and permitting. Whether you're looking for a home with space to spread out, a neighborhood you'll love coming home to, or a property with possibilities for the future, 5 Keswick Lane offers all three. Enjoy the updates and functional spaces already in place, personalize the cosmetic details to reflect your style, and explore the potential to create even more space as your needs evolve. A sought-after neighborhood, beautifully remodeled bathrooms, versatile living spaces, and possibilities for tomorrow-come see what makes 5 Keswick Lane a wonderful place to call home.
Property Features
Property Type: Residential - Single Family
Basement: Yes
Basement: Partially Finished, Partial
Cooling: Central Air
Garage: 2
Heating: Gas, Forced Air
Home Style: Traditional
Lot Size: 0.20 Acres
Roof Type: Asphalt
Taxes: $8,808
Year Built: 1976
Feature Descriptions
Additional rooms: Foyer, Recreation Room
Appliances: Range, Microwave, Dishwasher, Washer, Dryer, Disposal, Humidifier
Association Includes: None
Bath Features: Separate Shower
Dining Room: Separate, Combined w/ LivRm
Exterior: Vinyl Siding
Lot: Corner Lot, Landscaped
Lot Dimensions: 60X17X14X83X102X100
Other Equipment: CO Detectors, Ceiling Fan(s), Sump Pump
Parcel#: 15043120030000
Parking: Concrete, Garage Door Opener, Yes, Garage Owned, Attached, Garage
Sewer: Public Sewer
Total Rooms: 8
Township: Vernon
Water: Public
Room Sizes
Foyer: 8X8
Recreation Room: 25X16
Bedroom 2: 13X13
Bedroom 3: 13X12
Dining Room: 12X11
Family Room: 26X21
Kitchen: 12X11
Laundry: 10X07
Living Room: 17X12
Primary Bedroom: 17X12
Local Schools
High School: Vernon Hills High School
Middle School: Hawthorn Middle School South
Elementary School: Hawthorn Elementary School (Sout
School District: District 128
Listed By / Shown By
Listed By
Agency Name: ExaRealty LLC
Agency Phone: 312-525-0910
Shown By
Agency Title: Gambino Realtors
Agency Phone: 815-282-2222

Estimate Your Payment
Estimated Payment
$ 3,561.88 per month $2,657.25 Principal & Interest $734.00 Property Tax $170.63 Homeowner's Insurance
5 Keswick Lane | MLS# 12800620
This single family home located at 5 Keswick Lane , Vernon Hills, IL 60061 is currently listed for sale with an asking price of $585,000. This property was built in 1976 and has 3 bedrooms and 2 full and 1 partial baths with 2600 sq. ft. Keswick Lane is located in the Deerpath subdivision within the District 128 school district. Search Deerpath real estate on www.gogambino.com today.