
BEDS4
BATHS3 full
SQUARE FEET2,971
MLS#12676304
STATUSPrice Change
PROPERTY TYPEResidential - Single Family
SUBDIVISIONShore Acres
SCHOOLDistrict 111
Property Description
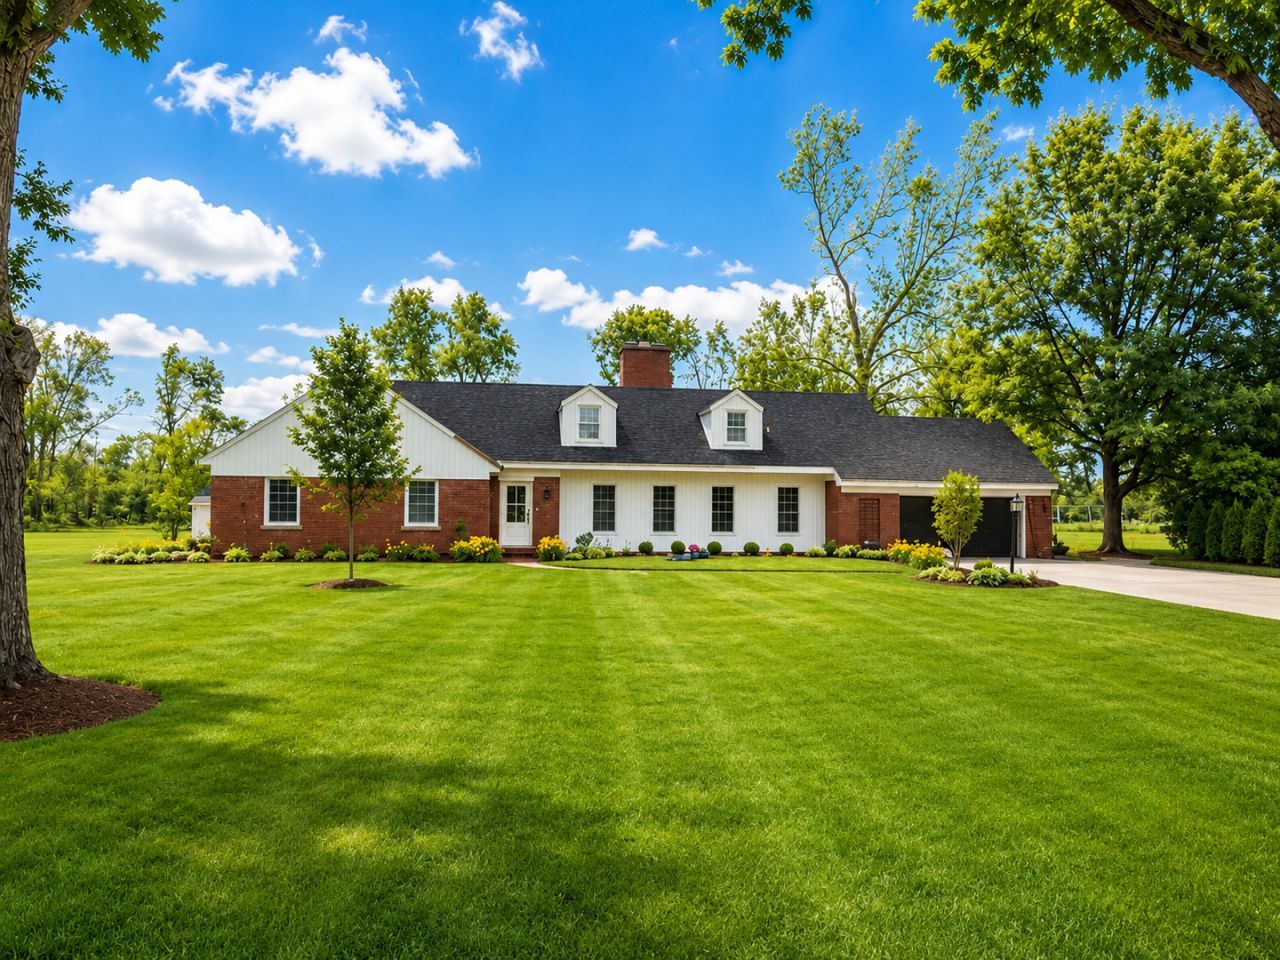
Gorgeous home in Aroma Township, nestled in a quiet neighborhood. This four bedroom, Three bath Home will be THEE home you have been waiting for! Step in to the foyer, open and airy- with a beautiful staircase to the second floor! The Living room is so full of light and space, along with the fireplace, imagine cozying up with the family in this space! The Mud room / Laundry off the garage, is more that just a place to hang your hat! It is design and function, and storage in one! The dining room, is large open, and waiting for your guests, as you can fit a large table, and more! The fully renovated kitchen, is function, and style - With large peninsula, hard surfaces, and storage galore! The master ensuite, with large walk in closet, second closet, and fully renovated bath! A second main level bedroom, and bath round out the main level. The Second story included 2 incredible bedrooms - both with bonus spaces, a full bath, and.... An attic that can EASILY be finished for additional square footage! IMAGINE THE POSSIBILITIES! The Covered / screened back porch, and Massive back yard... this house is a HOME!!! Don't miss out! Call for your showing today!!
Property Features
Property Type: Residential - Single Family
Basement: Yes
Basement: Partially Finished, Full
Cooling: Central Air
Fireplaces: 2
Garage: 2
Heating: Natural Gas
Lot Size: 1.05 Acres
Roof Type: Asphalt
Taxes: $9,141
Year Built: 1955
Feature Descriptions
Additional rooms: Recreation Room
Appliances: Dishwasher, Range, Microwave, Trash Compactor, Disposal
Association Includes: None
Exterior: Brick
Fireplace: Wood Burning
Fireplace Location(s): Living Room, Basement
Lot Dimensions: 175x490
Other Equipment: Water-Softener Owned, Security System, CO Detectors, Ceiling Fan(s), Fan-Attic Exhaust, Sump Pump, Generator
Parcel#: 12171510500700
Parking: Asphalt, Yes, Garage Owned, Attached, Garage
Security: yes
Sewer: Septic Tank
Total Rooms: 9
Township: Aroma
Water: Well
Room Sizes
Recreation Room: 26X25
Bedroom 2: 14X13
Bedroom 3: 17X13
Bedroom 4: 18X12
Dining Room: 15X14
Family Room: 24X14
Kitchen: 17X10
Laundry: 11X15
Living Room: 24X14
Primary Bedroom: 18X14
Local Schools
School District: District 111
Listed By / Shown By
Listed By
Agency Name: Berkshire Hathaway HomeServices Speckman Realty
Agency Phone: 815-937-4370
Shown By
Agency Title: Gambino Realtors
Agency Phone: 815-282-2222

Estimate Your Payment
Estimated Payment
$ 3,013.90 per month $2,116.26 Principal & Interest $761.75 Property Tax $135.89 Homeowner's Insurance
5 Marquette Lane | MLS# 12676304
This single family home located at 5 Marquette Lane , Kankakee, IL 60901 is currently listed for sale with an asking price of $465,900. This property was built in 1955 and has 4 bedrooms and 3 full baths with 2971 sq. ft. Marquette Lane is located in the Shore Acres subdivision within the District 111 school district. Search Shore Acres real estate on www.gogambino.com today.