
BEDS2
BATHS2 full
SQUARE FEET1,150
MLS#12782979
STATUSNew
PROPERTY TYPERental - Condominium
SCHOOLDistrict 299
Property Description
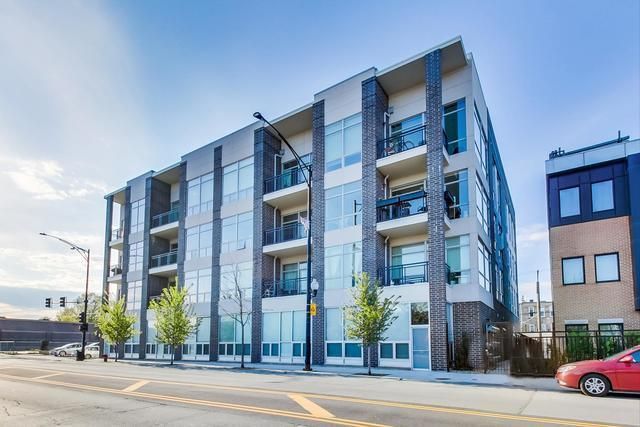
Gorgeous newer-construction 2-bedroom, 2-bath corner unit available for rent in a boutique elevator building in the United Center, Medical District, and West Loop area! This modern, chic home features sophisticated finishes throughout, including wide-plank hardwood floors, a stunning white kitchen with quartz countertops and stainless steel appliances, custom window treatments, designer light fixtures, and oversized floor-to-ceiling windows that flood the space with natural light and showcase skyline views. The spacious primary suite offers a true retreat, complete with a luxurious en-suite bath featuring a large walk-in shower with rain showerhead, dual vanity, and heated floors. Additional highlights include in-unit washer and dryer, custom-organized closets, and a large private balcony-perfect for grilling, enjoying morning coffee or evening wine, and entertaining. One garage parking space in the attached garage included in the rent. Residents can also enjoy a spacious common rooftop deck with stunning, unobstructed Chicago skyline views. Ideally located within walking distance of the United Center and Medical District, just steps from the vibrant West Loop and Fulton Market, with convenient access to public transportation. Available November 1st!
Property Features
Property Type: Rental - Condominium
Basement: None
Cooling: Central Air
Garage: 1
Heating: Natural Gas, Forced Air, Radiant Floor
Lot Size: COMMON
Roof Type: Rubber
Stories: 4.0
Year Built: 2017
Amenities
Elevator
1st Floor Bedroom
Storage
High Ceilings
Feature Descriptions
Additional rooms: Foyer, Walk In Closet, Balcony/Porch/Lanai
Association Amenities: Elevator in Residence, Storage, Sundeck
Bath Features: Double Sink, Full Body Spray Shower, Soaking Tub
Exterior: Brick
Laundry: Main Level, Washer Hookup, Gas Dryer Hookup, In Unit, Laundry Closet
Lot: Corner Lot
Lot Dimensions: COMMON
Parking: Concrete, Garage Door Opener, Heated Garage, Yes, Garage Owned, Attached, Garage
Pet Allowed: Additional Pet Rent, Dogs OK, Number Limit, Size Limit
Rent Includes: Water, Scavenger, Exterior Maintenance, Snow Removal
Sewer: Public Sewer
Total Rooms: 5
Township: West Chicago
Water: Lake Michigan
Room Sizes
Foyer: 7X16
Walk In Closet: 6X5
Balcony/Porch/Lanai: 16X6
Bedroom 2: 10X11
Dining Room: COMBO
Kitchen: 11X11
Laundry: 4X4
Living Room: 16X18
Primary Bedroom: 15X12
Local Schools
School District: District 299
Listed By / Shown By
Listed By
Agency Name: Compass
Agency Phone: 312-319-1168
Shown By
Agency Title: Gambino Realtors
Agency Phone: 815-282-2222

5 N Oakley Boulevard , Unit 304 | MLS# 12782979
This property located at 5 N Oakley Boulevard , Unit 304, Chicago, IL 60612 is currently listed for rent with an asking price of $3,295 / Monthly. N Oakley Boulevard , Unit 304 is located within the District 299 school district. Search Chicago real estate on www.gogambino.com today.