
BEDS2
BATHS2 full
SQUARE FEET2,741
MLS#12695717
STATUSNew
PROPERTY TYPEResidential - Condominium
SUBDIVISIONOak Brook Club
SCHOOLDistrict 88
Property Description
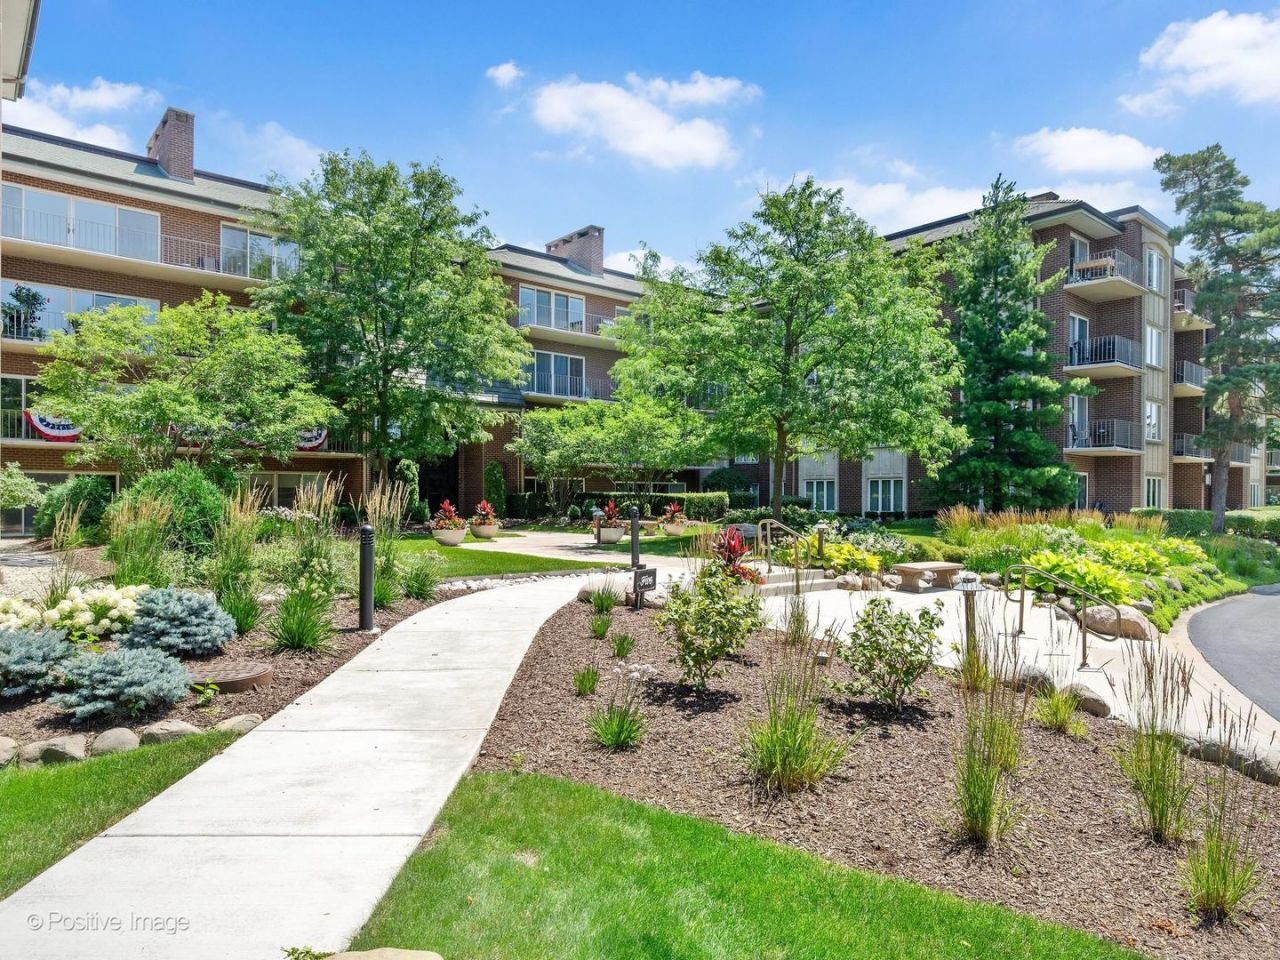
Experience luxurious, maintenance free Penthouse living in the prestigious Oak Brook Club. This completely renovated 2-bedroom, 2-bath, gated community residence was thoughtfully redesigned in 2022 with exceptional craftsmanship and high-end finishes throughout. Step through the front door into a bright, open-concept living and dining area featuring beautiful hardwood flooring, recessed lighting, and an inviting layout that's perfect for both everyday living and entertaining. The stunning gourmet kitchen is the centerpiece of the home, showcasing an oversized quartz island, quartz countertops, commercial-grade refrigerator and freezer, abundant cabinetry, and premium finishes that will impress even the most discerning chef. The spacious primary suite is a private retreat, complete with a cozy fireplace, leading into a spa-inspired en-suite bath featuring dual vanities, a private water closet, and an oversized walk-in shower. Every closet throughout the home has been outfitted with custom organizers, providing exceptional storage and organization. Additional luxury features include motorized window shades throughout, extensive recessed lighting, abundant storage space, A/C condenser (2022), HVAC interior system (2023) for added peace of mind. Windows/Sliders (2022). Beautiful views from two private balconies-one large balcony perfect for relaxing or entertaining, plus a second balcony on the opposite side of the unit, offering both front and rear exposures. This exceptional penthouse also includes two heated garage parking spaces with car charging station (#132 and #133) and a large private storage unit (#SG1). Professionally managed association that has all the amenities. Newly remodeled workout room, gatehouse, pool/pool house, professionally landscaped, on-site management/security, 2 elevator building, and walking trails. Best location walking distance to Oakbrook Shopping, workout and convenient highway access to any direction you are heading.
Property Features
Property Type: Residential - Condominium
Basement: None
Cooling: Central Air
Fireplaces: 2
Garage: 2
Heating: Electric, Forced Air
Lot Size: COMMON
Stories: 4.0
Taxes: $9,166
Year Built: 1977
Amenities
Elevator
Storage
Feature Descriptions
Additional rooms: Storage, Walk In Closet
Appliances: Range, Microwave, Dishwasher, Refrigerator, Washer, Dryer, Disposal, Humidifier
Association Amenities: Elevator in Residence, Exercise Room, Storage, On Site Manager/Engineer, Party Room, Pool, Sauna, Security Door Lock(s)
Association Includes: Water, Gas, Parking, Security, TV/Cable, Clubhouse, Exercise Facilities, Pool, Exterior Maintenance, Lawn Care, Scavenger, Snow Removal, Internet
Bath Features: Whirlpool, Separate Shower, Accessible Shower, Steam Shower, Double Sink, Double Shower
Exterior: Brick
Fireplace: Gas Log, Gas Starter
Fireplace Location(s): Living Room, Master Bedroom
HOA Fee: 1439/ Monthly
Laundry: Washer Hookup
Lot: Common Grounds, Landscaped
Lot Dimensions: COMMON
Other Equipment: TV-Cable
Parcel#: 0623112030
Parking: Heated Garage, Yes, Attached, Garage
Pet Allowed: Cats OK, Dogs OK, Number Limit, Size Limit
Sewer: Storm Sewer
Total Rooms: 6
Township: York
Water: Lake Michigan
Room Sizes
Storage: 6X8
Walk In Closet: 11X9
Bedroom 2: 15X12
Dining Room: 20X15
Family Room: 15X10
Kitchen: 15X17
Laundry: 16X9
Living Room: 24X18
Primary Bedroom: 27X14
Local Schools
High School: Willowbrook High School
Middle School: John E Albright Middle School
Elementary School: Salt Creek Elementary School
School District: District 88
Listed By / Shown By
Listed By
Agency Name: RE/MAX Suburban
Agency Phone: 847-230-7000
Shown By
Agency Title: Gambino Realtors
Agency Phone: 815-282-2222

Estimate Your Payment
Estimated Payment
$ 6,559.77 per month $5,446.23 Principal & Interest $763.83 Property Tax $349.71 Homeowner's Insurance
5 Oak Brook Club Drive , Unit P6-N | MLS# 12695717
This condo located at 5 Oak Brook Club Drive , Unit P6-N, Oak Brook, IL 60523 is currently listed for sale with an asking price of $1,199,000. This property was built in 1977 and has 2 bedrooms and 2 full baths with 2741 sq. ft. Oak Brook Club Drive , Unit P6-N is located in the Oak Brook Club subdivision within the District 88 school district. Search Oak Brook Club real estate on www.gogambino.com today.