
BEDS4
BATHS2 full 1 partial
SQUARE FEET3,145
MLS#12770898
STATUSNew
PROPERTY TYPEResidential - Single Family
SCHOOLDistrict U46
Property Description
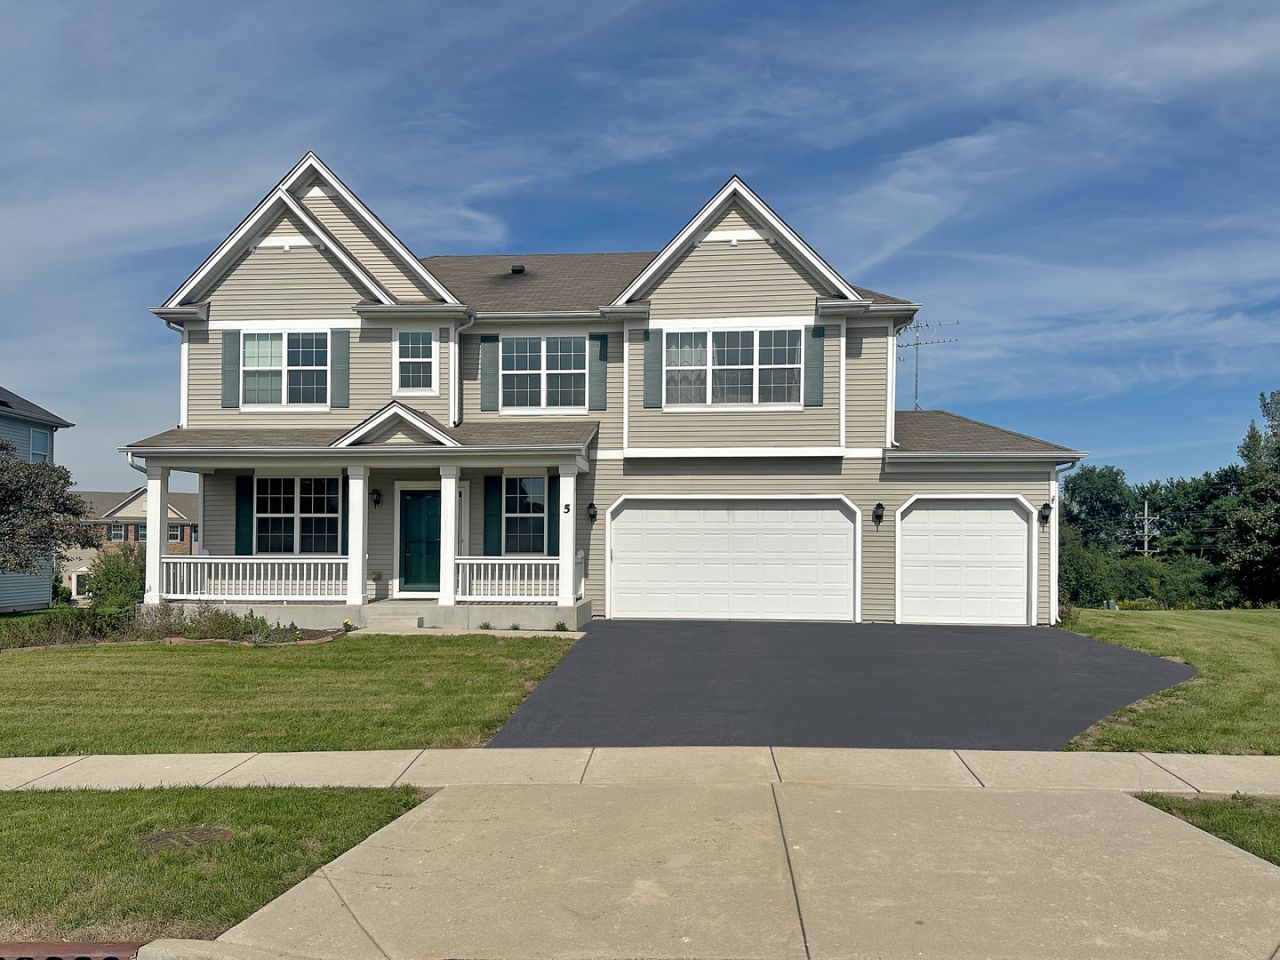
Incredible value here! Superb home on an oversize premium lot backing to a pond right alongside the prairie path, perfectly situated within a peaceful, low traffic circle. This 4 bedroom home features 3145 sq ft plus a full basement adding another 1200 sq ft of potential living space. Not to be outdone is the 4 car heated garage with tandem center area and ceiling heights tall enough to house a car lift! Step inside to find a well thought out floor plan with huge kitchen area featuring loads of cabinetry, 42 uppers, custom lighted pantry, and breakfast bar style countertop. Extra cabinets and countertop were added in the breakfast room adjoining the kitchen, giving you more cabinet and counter space than you'll ever need. Upgraded quality wood blinds throughout. Upstairs you'll find 4 bedrooms with a gigantic 24x16 bonus room/loft area that could easily be converted to a fifth bedroom and separate office. Second floor laundry loaded with cabinets conveniently located. Primary suite includes tray ceiling, full bathroom with soaker tub, large shower with body spray system, double vanity, R/O drinking water system, and two walk in closets, one of which is so big the owner is currently using it as an office! Ceiling fans and walk in closets in all bedrooms as well. Basement feels more like another potential living space as the English style lets in natural light on the back side. Three piece bathroom rough in already installed waiting for you to finish it as you like. No crawlspace here as the basement is truly full sized with new water heater and water softener in 2025. Backyard patio is 730 sq ft of custom pavers overlooking the tranquil pond and natural area. Just off the NE corner of the lot you'll find the Prairie Path which will lead you to the Fox River Trail. So much here for you to live your best life!
Property Features
Property Type: Residential - Single Family
Basement: Yes
Basement: Unfinished, Bath/Stubbed, Partial Exposure, Full, Daylight
Cooling: Central Air
Garage: 4
Heating: Gas
Lot Size: 0.32 Acres
Roof Type: Asphalt
Stories: 2.0
Taxes: $11,737
Year Built: 2015
Amenities
Walk-In Closet(s)
Pantry
Feature Descriptions
Additional rooms: Breakfast Room, Loft, Foyer, Pantry, Walk In Closet
Appliances: Range, Microwave, Dishwasher, Refrigerator, Washer, Dryer, Disposal, Range Hood, Water Softener Owned, Humidifier
Association Includes: Insurance, Other
Bath Features: Separate Shower, Double Sink, Full Body Spray Shower, Soaking Tub
Dining Room: Separate
Exterior: Vinyl Siding
HOA Fee: 340/ Annually
Laundry: Upper Level, Gas Dryer Hookup, In Unit, Sink
Lot Dimensions: 74x135x77x41x135
Other Equipment: Water-Softener Owned, CO Detectors, Sump Pump, Radon Mitigation System, Water Heater-Gas
Parcel#: 0625340003
Parking: Asphalt, Garage Door Opener, Tandem, Garage, Yes, Garage Owned, Attached
Sewer: Public Sewer
Total Rooms: 9
Township: Elgin
Water: Lake Michigan, Public
Room Sizes
Breakfast Room: 13X13
Loft: 24X16
Foyer: 12X7
Pantry: 5X5
Walk In Closet: 11X9
Bedroom 2: 15X12
Bedroom 3: 13X12
Bedroom 4: 15X10
Dining Room: 13X13
Family Room: 19X18
Kitchen: 16X13
Laundry: 11X6
Primary Bedroom: 18X16
Local Schools
High School: South Elgin High School
Middle School: Kenyon Woods Middle School
Elementary School: Clinton Elementary School
School District: District U46
Listed By / Shown By
Listed By
Agency Name: Liogas Realty
Agency Phone: 224-433-9884
Shown By
Agency Title: Gambino Realtors
Agency Phone: 815-282-2222

Estimate Your Payment
Estimated Payment
$ 3,660.46 per month $2,520.53 Principal & Interest $978.08 Property Tax $161.85 Homeowner's Insurance
5 Richmond Circle | MLS# 12770898
This single family home located at 5 Richmond Circle , South Elgin, IL 60177 is currently listed for sale with an asking price of $554,900. This property was built in 2015 and has 4 bedrooms and 2 full and 1 partial baths with 3145 sq. ft. Richmond Circle is located within the District U46 school district. Search South Elgin real estate on www.gogambino.com today.