
BEDS3
BATHS3 full 1 partial
SQUARE FEET1,576
MLS#12696698
STATUSNew
PROPERTY TYPEResidential - Single Family
SUBDIVISIONHeartland Meadows
SCHOOLDistrict 46
Property Description
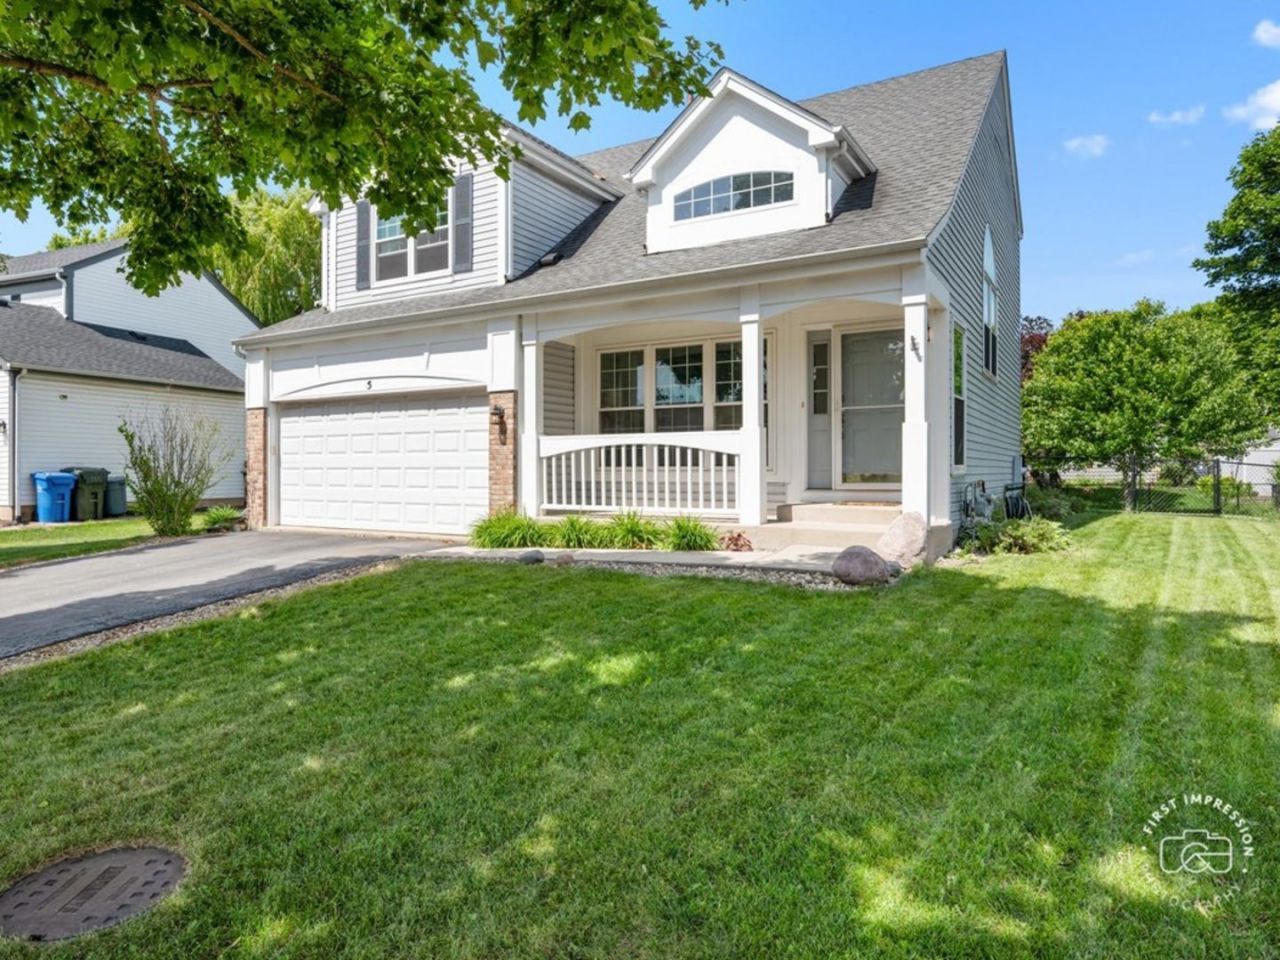
This lovely 2-story home is located on a quiet cul-de-sac. Here, you'll find 3 bedrooms plus a loft and 3 full baths plus a powder room. The main floor features new waterproof LVP flooring throughout and plenty of natural light. The kitchen has a beautiful custom-made exotic wood island top. The family room is a comfortable spot to relax or entertain and the fireplace means you'll certainly be cozy when temperatures are chilly. The finished basement has plenty of room to gather, plus a full bathroom, and ample storage space. When it's time to head outside, you'll love relaxing on the covered front porch or enjoying the patio in the fenced-in back yard. This home is a treat! Sold as-is.
Property Features
Property Type: Residential - Single Family
Basement: Yes
Basement: Finished, Egress Window, Rec/Family Area, Storage Space, Full
Cooling: Central Air
Fireplaces: 1
Garage: 2
Heating: Natural Gas
Lot Size: 0.14 Acres
Roof Type: Asphalt
Taxes: $8,960
Year Built: 1996
Amenities
Built-in Features
Walk-In Closet(s)
Pantry
Feature Descriptions
Additional rooms: Bonus Room, Den, Foyer, Loft, Recreation Room
Additional Structures: Shed(s), On Street, Garage Faces Front
Appliances: Range, Microwave, Dishwasher, Refrigerator, Washer, Dryer
Association Includes: None
Exterior: Vinyl Siding
Fireplace: Wood Burning, Gas Starter
Fireplace Location(s): Family Room
Laundry: Upper Level, Laundry Closet
Lot: Cul-De-Sac
Lot Dimensions: 6148
Other Equipment: CO Detectors, Ceiling Fan(s), Sump Pump, Backup Sump Pump;
Parcel#: 0628420017
Parking: Asphalt, Garage Door Opener, Yes, Garage Owned, Attached, Driveway, On Street, Garage Faces Front, Owned, Garage
Sewer: Public Sewer
Total Rooms: 10
Township: Elgin
Water: Public
Room Sizes
Foyer: 4X6
Loft: 14X10
Recreation Room: 10X14
Den: 10X11
Bonus Room: 8X8
Bedroom 2: 11X10
Bedroom 3: 10X10
Family Room: 13X14
Kitchen: 10X18
Laundry: 6X2
Living Room: 12X10
Primary Bedroom: 18X15
Local Schools
High School: South Elgin High School
Middle School: Kenyon Woods Middle School
Elementary School: Fox Meadow Elementary School
School District: District 46
Listed By / Shown By
Listed By
Agency Name: Baird & Warner Fox Valley - Geneva
Agency Phone: 630-377-1855
Shown By
Agency Title: Gambino Realtors
Agency Phone: 815-282-2222

Estimate Your Payment
Estimated Payment
$ 2,680.26 per month $1,816.92 Principal & Interest $746.67 Property Tax $116.67 Homeowner's Insurance
5 Ridge Court | MLS# 12696698
This single family home located at 5 Ridge Court , South Elgin, IL 60177 is currently listed for sale with an asking price of $400,000. This property was built in 1996 and has 3 bedrooms and 3 full and 1 partial baths with 1576 sq. ft. Ridge Court is located in the Heartland Meadows subdivision within the District 46 school district. Search Heartland Meadows real estate on www.gogambino.com today.