
BEDS3
BATHS2 full
SQUARE FEET1,648
MLS#12689158
STATUSNew
PROPERTY TYPEResidential - Single Family
SCHOOLDistrict 7
Property Description
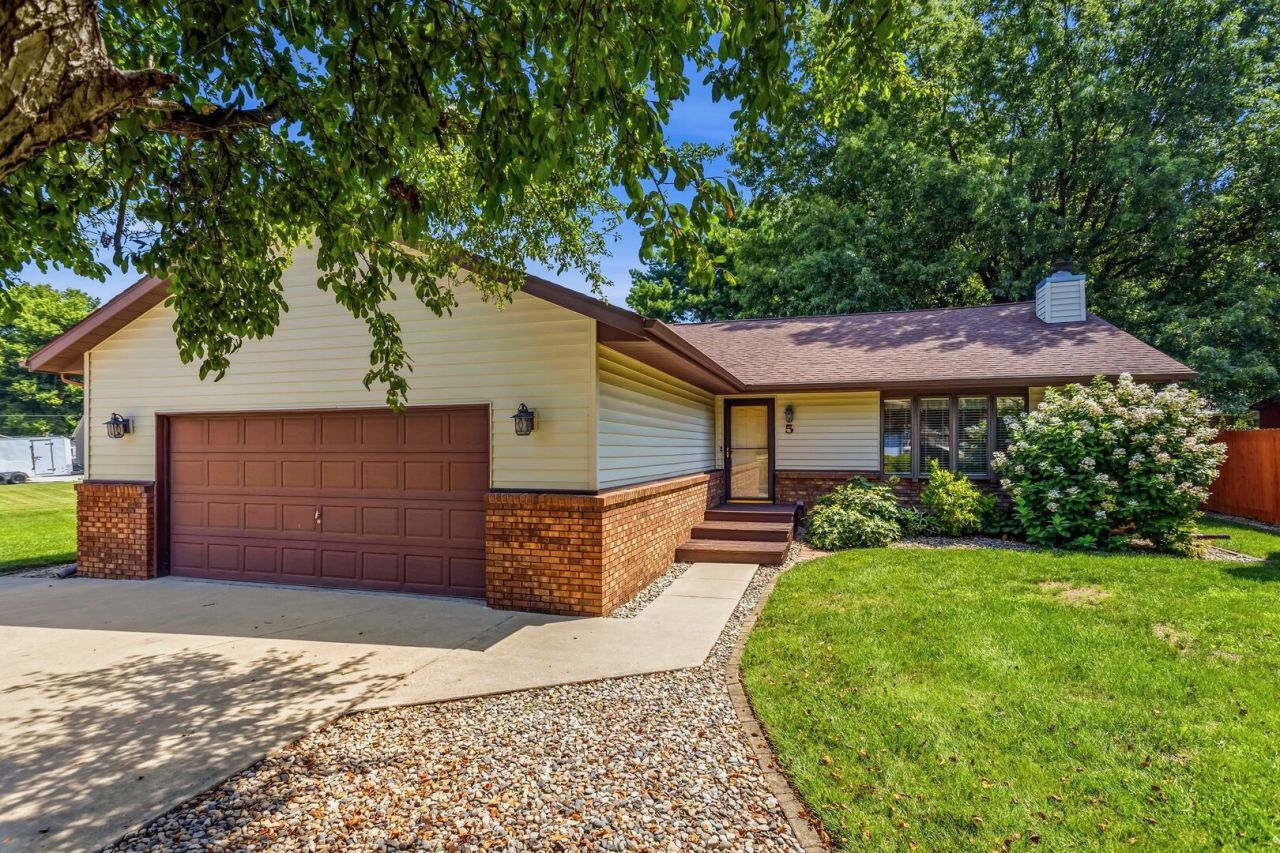
Welcome to this well-maintained 3-bedroom, 2 full bath home offering comfortable living space in Sidney, IL. The spacious living room welcomes you with soaring vaulted ceilings, abundant natural light, and a striking floor-to-ceiling fireplace that creates a warm focal point for gathering with family and friends. The functional floor plan features a generous dining area, an eat-in kitchen, and a bright screened sunroom overlooking the beautifully landscaped backyard - perfect for morning coffee or relaxing summer evenings. The primary suite offers a private full bath and a walk-in closet, while two additional bedrooms provide plenty of space for family, guests, or a home office. Car enthusiasts, hobbyists, or anyone needing extra storage will appreciate the attached 2-car garage plus an oversized detached 1-car outbuilding complete with loft storage, providing endless possibilities for a workshop, recreational vehicles, or additional storage. Outside, you'll find mature trees, meticulous landscaping, and a spacious yard with room to enjoy the outdoors. For added peace of mind, this home has been pre-inspected, and repairs have already been completed for the buyer's convenience, making it truly move-in ready. Don't miss this rare opportunity to own a quality home with exceptional garage space, a fantastic layout, and small-town charm just minutes from Champaign-Urbana!
Property Features
Property Type: Residential - Single Family
Basement: Crawl Space
Cooling: Central Air
Fireplaces: 1
Garage: 3
Heating: Natural Gas, Electric
Home Style: Ranch
Lot Size: 20x30x90x127.1x70x104.92
Roof Type: Asphalt
Taxes: $3,546
Year Built: 1986
Feature Descriptions
Additional rooms: No additional rooms
Association Includes: None
Exterior: Vinyl Siding
Fireplace Location(s): Living Room
Lot Dimensions: 20x30x90x127.1x70x104.92
Parcel#: 242816256005
Parking: Yes, Garage Owned, Attached, Garage
Sewer: Septic Tank
Total Rooms: 6
Township: Sidney
Water: Public
Room Sizes
Bedroom 2: 12X11
Bedroom 3: 11X10
Dining Room: 12X12
Kitchen: 12X12
Laundry: 11X7
Living Room: 20X20
Primary Bedroom: 14X16
Local Schools
High School: Unity High School
Middle School: Unity Junior High School
Elementary School: Unity East Elementary School
School District: District 7
Listed By / Shown By
Listed By
Agency Name: Total Realty
Agency Phone: 217-898-2378
Shown By
Agency Title: Gambino Realtors
Agency Phone: 815-282-2222

Estimate Your Payment
Estimated Payment
$ 1,431.48 per month $1,067.44 Principal & Interest $295.50 Property Tax $68.54 Homeowner's Insurance
5 Southview Drive | MLS# 12689158
This single family home located at 5 Southview Drive, Sidney, IL 61877 is currently listed for sale with an asking price of $235,000. This property was built in 1986 and has 3 bedrooms and 2 full baths with 1648 sq. ft. Southview Drive is located within the District 7 school district. Search Sidney real estate on www.gogambino.com today.