
BEDS1
BATHS1 full
SQUARE FEET822
MLS#12716639
STATUSNew
PROPERTY TYPEResidential - Condominium
SCHOOLDistrict 299
Property Description
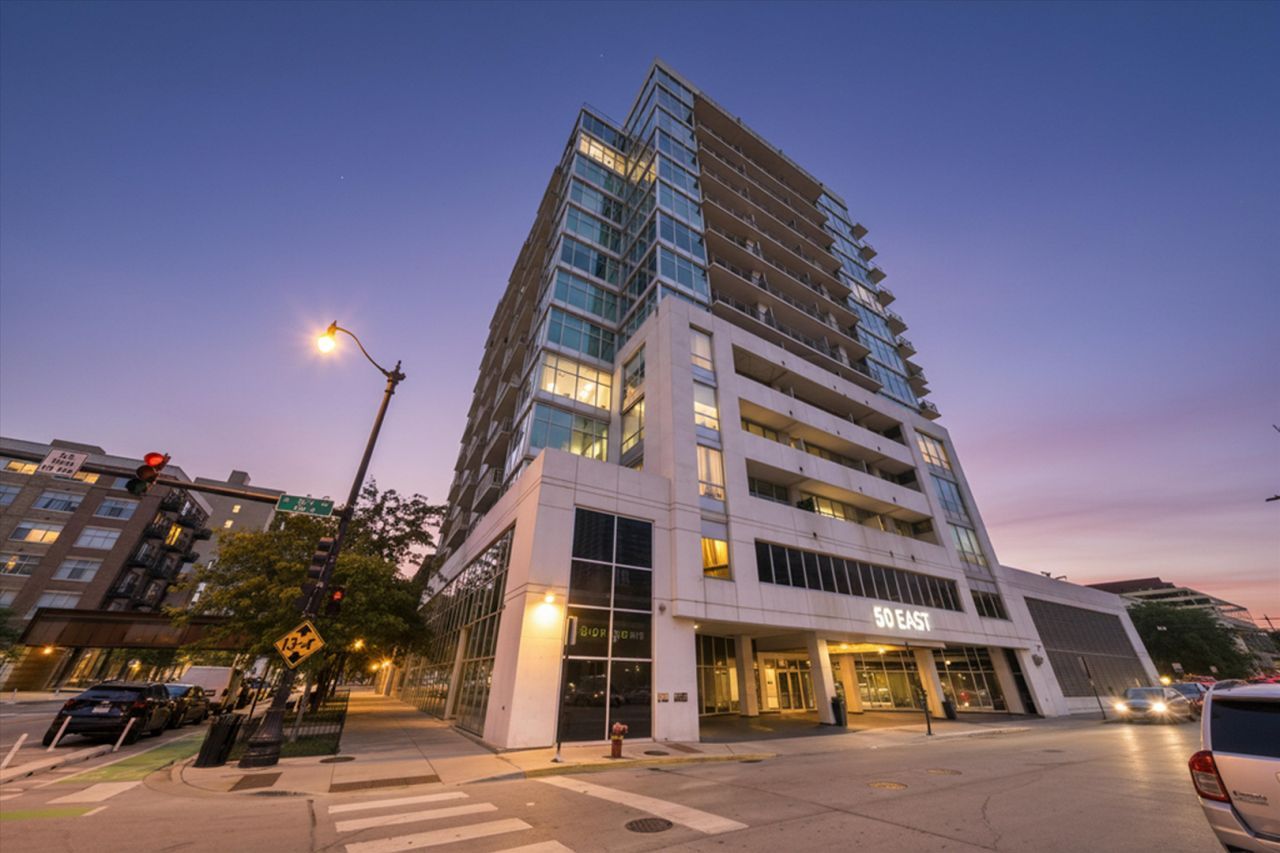
Enjoy modern loft living in the heart of the South Loop at The Guild! This spacious 1-bedroom, 1-bath residence features soaring 10-foot concrete ceilings, an open-concept layout, and abundant natural light. The kitchen is equipped with stainless steel appliances, granite countertops, and ample cabinet space, flowing seamlessly into the living and dining areas with hardwood laminate flooring throughout. Step out onto your private west-facing balcony to enjoy beautiful sunset views. The generously sized bedroom offers a large walk-in closet and convenient access to the bathroom, which also features a hallway entrance for guests. Additional highlights include an in-unit washer and dryer, a dedicated storage unit, fresh paint, new flooring, and new appliances. The Guild offers excellent amenities, including a fitness center, door staff, an inviting lobby, and a spacious third-floor outdoor terrace. Heated indoor garage parking is available for an additional $30k. Ideally located just steps from the lakefront, Soldier Field, Museum Campus, Grant Park, restaurants, grocery stores, the dog park, and CTA public transportation, this home offers the perfect combination of comfort, convenience, and city living. Explore every detail from the comfort of your home with the included 3D virtual tour.
Property Features
Property Type: Residential - Condominium
Basement: None
Cooling: Central Air
Garage: 1
Heating: Natural Gas, Forced Air
Lot Size: COMMON
Stories: 14.0
Taxes: $5,466
Year Built: 2008
Amenities
Storage
Walk-In Closet(s)
Doorman
Health Facilities
Lobby
Feature Descriptions
Additional rooms: Balcony/Porch/Lanai
Appliances: Range, Microwave, Dishwasher, Refrigerator, Washer, Dryer, Disposal, Stainless Steel Appliance(s)
Association Amenities: Bike Room/Bike Trails, Door Person, Elevator in Residence, Exercise Room, Storage, On Site Manager/Engineer
Association Includes: Heat, Air Conditioning, Water, Gas, Parking, Insurance, Doorman, TV/Cable, Exercise Facilities, Exterior Maintenance, Lawn Care, Scavenger, Snow Removal, Internet
Dining Room: Separate
Exterior: Glass, Concrete
HOA Fee: 738/ Monthly
Laundry: Washer Hookup, In Unit
Lot Dimensions: COMMON
Parcel#: 17221070701044
Parking: Garage Door Opener, Yes, Deeded, Attached, Garage
Pet Allowed: Cats OK, Dogs OK
Sewer: Public Sewer
Total Rooms: 4
Township: South Chicago
Water: Lake Michigan
Room Sizes
Balcony/Porch/Lanai: 6X21
Dining Room: 11X11
Kitchen: 11X9
Living Room: 10X18
Primary Bedroom: 14X10
Local Schools
High School: Phillips Academy High School
Middle School: South Loop Elementary School
Elementary School: South Loop Elementary School
School District: District 299
Listed By / Shown By
Listed By
Agency Name: Americorp, Ltd
Agency Phone: 773-585-5385
Shown By
Agency Title: Gambino Realtors
Agency Phone: 815-282-2222

Estimate Your Payment
Estimated Payment
$ 1,591.48 per month $1,067.44 Principal & Interest $455.50 Property Tax $68.54 Homeowner's Insurance
50 E 16th Street , Unit 514 | MLS# 12716639
This condo located at 50 E 16th Street , Unit 514, Chicago, IL 60616 is currently listed for sale with an asking price of $235,000. This property was built in 2008 and has 1 bedrooms and 1 full baths with 822 sq. ft. E 16th Street , Unit 514 is located within the District 299 school district. Search Chicago real estate on www.gogambino.com today.