
BEDS1
BATHS1 full 1 partial
SQUARE FEET980
MLS#12708598
STATUSNew
PROPERTY TYPEResidential - Condominium
SCHOOLDistrict 299
Property Description
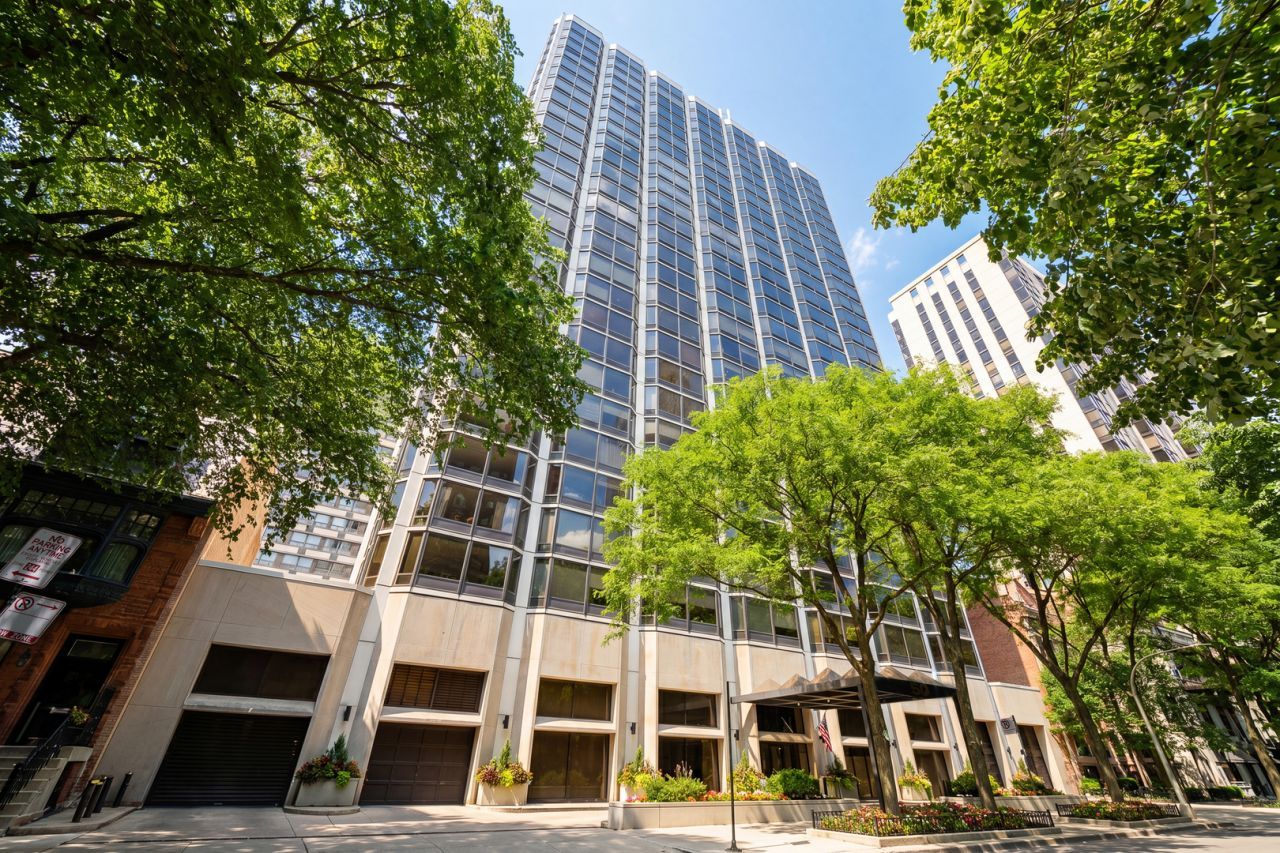
Fully renovated 980-square-foot one bedroom, 1.5 bath condo in the Gold Coast, with northeast exposure and Lake Michigan views across an open living and dining plan finished in rich-stained hardwood. The kitchen is the centerpiece - custom flat-panel cabinetry in a dark, open-grain wood paired with dramatic book-matched quartzite, run full-height as a slab backsplash and carried across the counters. Integrated Sub-Zero refrigeration behind matching panels, undermount stainless sink, and a stone-topped peninsula. A primary suite with walk-in closet and en suite bath fitted with custom cabinet drawers. In-unit Bosch washer/dryer in a paneled closet, with custom built-in storage throughout. Full-amenity building: 24-hour doorman, exercise room, party room, receiving room, bike room, on-site garage parking, storage, and a rooftop sundeck with grills and skyline views. On-site management. Assessments include cable/TV, water, security, and exterior maintenance. LUXBAR sits on the block, with Gibsons and Tavern on Rush two minutes away and the Oak Street shopping one block south. Oak Street Beach and Washington Square Park are under ten minutes away; Clark/Division on the Red Line under a half mile.
Property Features
Property Type: Residential - Condominium
Basement: None
Cooling: Wall Unit(s), Zoned
Garage: 1
Heating: Electric, Indv Controls, Zoned
Lot Size: COMMON
Stories: 28.0
Taxes: $6,324
Year Built: 1979
Feature Descriptions
Additional rooms: Foyer
Association Amenities: Door Person, Coin Laundry, Elevator in Residence, Exercise Room, Storage, On Site Manager/Engineer, Party Room, Receiving Room, Sauna, Service Elevator(s), Valet/Cleaner
Association Includes: Water, Insurance, Security, Doorman, TV/Cable, Exercise Facilities, Exterior Maintenance, Scavenger, Snow Removal
Dining Room: Separate, Combined w/ LivRm
Exterior: Concrete
HOA Fee: 1076/ Monthly
Laundry: In Unit
Lot Dimensions: COMMON
Other Equipment: TV-Cable
Parcel#: 17032020651132
Parking: Circular Driveway, Heated Garage, Yes, Leased, Attached, Garage
Pet Allowed: Cats OK, Dogs OK, Number Limit, Size Limit
Sewer: Public Sewer
Total Rooms: 4
Township: North Chicago
Water: Lake Michigan
Room Sizes
Foyer: 8X5
Dining Room: 12X12
Kitchen: 12X7
Living Room: 23X14
Primary Bedroom: 14X13
Local Schools
School District: District 299
Listed By / Shown By
Listed By
Agency Name: Jameson Sotheby's Intl Realty
Agency Phone: 312-751-0300
Shown By
Agency Title: Gambino Realtors
Agency Phone: 815-282-2222

Estimate Your Payment
Estimated Payment
$ 2,649.12 per month $1,994.07 Principal & Interest $527.00 Property Tax $128.04 Homeowner's Insurance
50 E Bellevue Place , Unit 2601 | MLS# 12708598
This condo located at 50 E Bellevue Place , Unit 2601, Chicago, IL 60611 is currently listed for sale with an asking price of $439,000. This property was built in 1979 and has 1 bedrooms and 1 full and 1 partial baths with 980 sq. ft. E Bellevue Place , Unit 2601 is located within the District 299 school district. Search Chicago real estate on www.gogambino.com today.