
BEDS2
BATHS2 full
SQUARE FEET1,450
MLS#12724600
STATUSNew
PROPERTY TYPEResidential - Condominium
SUBDIVISIONCambridge of Buffalo Grove
SCHOOLDistrict 214
Property Description
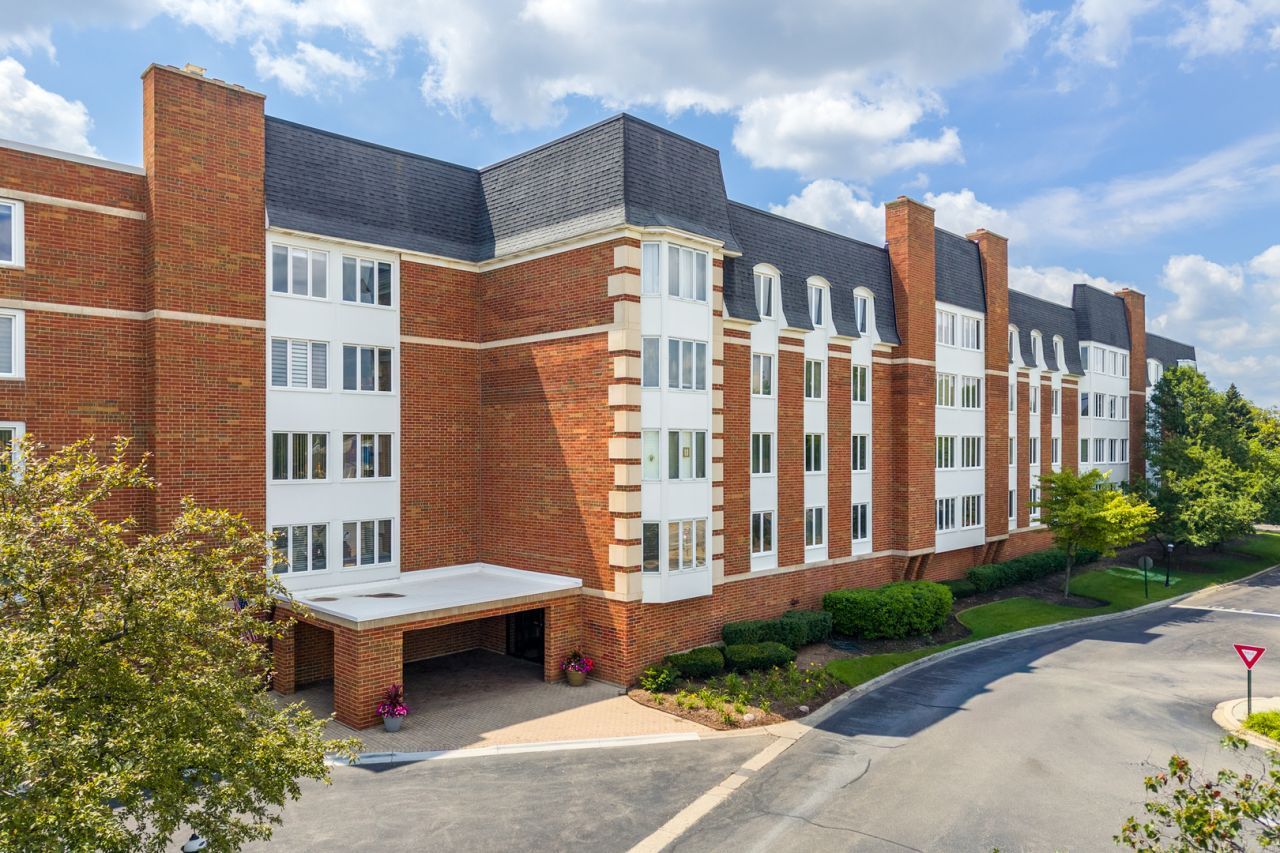
Step into your sunlit oasis at Cambridge on the Lake! This stunning, move-in-ready condo features an expansive, open-concept layout designed for modern living. Wall-to-wall windows flood the space with natural light. The condo features two spacious bedrooms, including a tranquil primary suite with exceptional closet space. Freshly painted with a neutral color palette, all that's left to do is unpack. Beyond your front door, resort-style living awaits! Take a dip in the indoor pool, get your workout in at the exercise room, or unwind outside by the scenic pond, complete with a relaxing patio and a beautiful walking path. Two indoor parking spots (635 & 684). Enjoy maintenance-free living and prime proximity to top-tier shopping, dining, and commuter routes. Your dream lifestyle awaits. Easy to show. Make this condo your new address today!
Property Features
Property Type: Residential - Condominium
Basement: None
Cooling: Central Air
Garage: 2
Heating: Natural Gas, Forced Air
Lot Size: condo
Stories: 4.0
Taxes: $3,200
Year Built: 1980
Amenities
Elevator
Feature Descriptions
Additional rooms: Foyer
Appliances: Microwave, Range, Dishwasher, Refrigerator
Association Amenities: Elevator in Residence, Exercise Room, Indoor Pool, Clubhouse, Elevator(s)
Association Includes: Heat, Water, Parking, Insurance, Security, Clubhouse, Exercise Facilities, Pool, Exterior Maintenance, Lawn Care, Scavenger, Snow Removal
Dining Room: Separate
Exterior: Brick
HOA Fee: 646/ Monthly
Laundry: In Unit
Lot Dimensions: condo
Other Equipment: Ceiling Fan(s)
Parcel#: 03092000271035
Parking: Garage Door Opener, Yes, Attached, Garage
Pet Allowed: Cats OK, Dogs OK
Sewer: Public Sewer
Total Rooms: 5
Township: Wheeling
Water: Lake Michigan
Room Sizes
Foyer: 11X10
Bedroom 2: 13X10
Dining Room: 10X10
Kitchen: 12X10
Living Room: 24X17
Primary Bedroom: 21X17
Local Schools
High School: Wheeling High School
Middle School: Jack London Middle School
Elementary School: Booth Tarkington Elementary Scho
School District: District 214
Listed By / Shown By
Listed By
Agency Name: @properties Christie's International Real Estate
Agency Phone: 847-797-0200
Shown By
Agency Title: Gambino Realtors
Agency Phone: 815-282-2222

Estimate Your Payment
Estimated Payment
$ 1,450.99 per month $1,112.87 Principal & Interest $266.67 Property Tax $71.46 Homeowner's Insurance
50 Lake Boulevard, Unit 635 | MLS# 12724600
This condo located at 50 Lake Boulevard, Unit 635, Buffalo Grove, IL 60089 is currently listed for sale with an asking price of $245,000. This property was built in 1980 and has 2 bedrooms and 2 full baths with 1450 sq. ft. Lake Boulevard, Unit 635 is located in the Cambridge of Buffalo Grove subdivision within the District 214 school district. Search Cambridge Of Buffalo Grove real estate on www.gogambino.com today.