
BEDS2
BATHS2 full
SQUARE FEET1,288
MLS#12780278
STATUSNew
PROPERTY TYPEResidential - Condominium
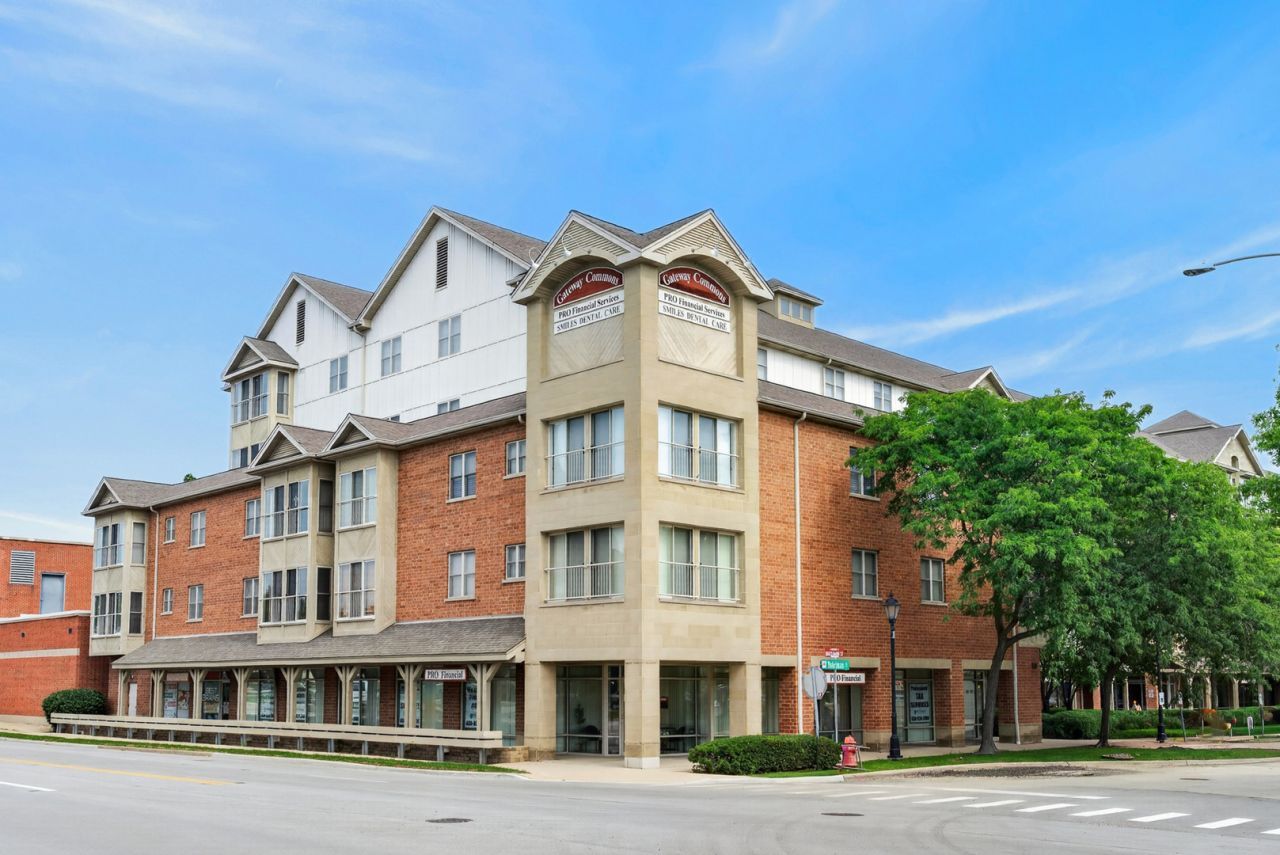
SUBDIVISIONGateway Commons
SCHOOLDistrict 108
Property Description
Experience downtown living from this east-facing, fifth-floor penthouse in the heart of Roselle. Floor-to-ceiling windows bring abundant natural light into the spacious living room and provide sunrise views. The open-concept layout connects the living and dining areas to a well-appointed kitchen with a large pantry, extensive cabinet and counter storage, and new stainless-steel appliances installed in 2026. The primary suite includes a large walk-in closet and an en suite bath with dual vanity, whirlpool tub, and separate shower. A second bedroom, full hallway bath, and dedicated laundry room complete the home. Major mechanical updates include a new furnace and air conditioning system installed in June 2026. The property includes a garage parking space and private storage locker. Located near downtown Roselle shopping and dining, the home is also close to the Roselle Metra station, I-290, and I-355. Medinah Country Club is less than three miles away. Welcome Home!
Property Features
Property Type: Residential - Condominium
Basement: None
Cooling: Central Air
Garage: 1
Heating: Natural Gas, Forced Air, Radiant Floor
Lot Size: Common
Stories: 5.0
Taxes: $6,250
Year Built: 2004
Amenities
Walk-In Closet(s)
Open Floorplan
Dining Combo
Feature Descriptions
Additional rooms: No additional rooms
Appliances: Range, Microwave, Dishwasher, Refrigerator, Washer, Dryer, Stainless Steel Appliance(s)
Association Amenities: Bike Room/Bike Trails, Elevator in Residence, Storage, Party Room
Association Includes: Heat, Water, Gas, Parking, Insurance, Exterior Maintenance, Scavenger, Snow Removal
Bath Features: Whirlpool, Separate Shower, Double Sink, Soaking Tub
Dining Room: Kitchen/Dining Combo
Exterior: Brick
HOA Fee: 362/ Monthly
Laundry: Washer Hookup, Electric Dryer Hookup, In Unit
Lot: Common Grounds
Lot Dimensions: Common
Other Equipment: CO Detectors, Ceiling Fan(s)
Parcel#: 0203222058
Parking: Garage Door Opener, Garage, Yes, Other, Attached
Pet Allowed: Cats OK, Dogs OK, Number Limit, Size Limit
Sewer: Public Sewer
Total Rooms: 5
Township: Bloomingdale
Water: Public
Room Sizes
Bedroom 2: 11X12
Dining Room: COMBO
Kitchen: 16X13
Laundry: 6X6
Living Room: 14X21
Primary Bedroom: 11X18
Local Schools
High School: Lake Park High School
Middle School: Roselle Middle School
Elementary School: Spring Hills Elementary School
School District: District 108
Listed By / Shown By
Listed By
Agency Name: Redfin Corporation
Agency Phone: 224-699-5002
Shown By
Agency Title: Gambino Realtors
Agency Phone: 815-282-2222

Estimate Your Payment
Estimated Payment
$ 2,043.54 per month $1,430.83 Principal & Interest $520.83 Property Tax $91.88 Homeowner's Insurance
50 N Bokelman Street , Unit 534 | MLS# 12780278
This condo located at 50 N Bokelman Street , Unit 534, Roselle, IL 60172 is currently listed for sale with an asking price of $315,000. This property was built in 2004 and has 2 bedrooms and 2 full baths with 1288 sq. ft. N Bokelman Street , Unit 534 is located in the Gateway Commons subdivision within the District 108 school district. Search Gateway Commons real estate on www.gogambino.com today.